


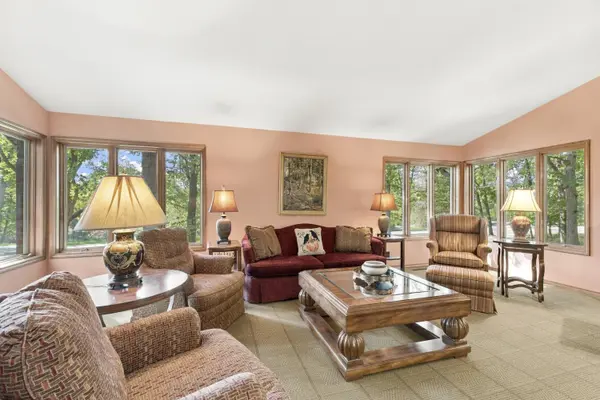

4915 E Royal Drive Springfield, MO 65809
4 Beds
3 Baths
4,045 SqFt
Open House
Sun Oct 18, 1:00pm - 3:00pm
UPDATED:
Key Details
Property Type Single Family Home
Sub Type Residential
Listing Status Active
Purchase Type For Sale
Square Footage 4,045 sqft
Price per Sqft $197
Subdivision Tanoak
MLS Listing ID SOM60336320
Style Traditional
Bedrooms 4
Full Baths 2
Half Baths 2
Year Built 1987
Annual Tax Amount $4,301
Tax Year 2025
Lot Size 1.590 Acres
Acres 1.59
Property Sub-Type Residential
Property Description
Location
State MO
County Greene
Rooms
Basement Finished, Partial
Dining Room Formal Dining, Dining Room, Island, Kitchen Bar, Kitchen/Dining Combo
Interior
Interior Features Walk-in Shower, W/D Hookup, Crown Molding, Granite Counters, Vaulted Ceiling(s), High Ceilings, Walk-In Closet(s)
Heating Forced Air
Cooling Central Air, Ceiling Fan(s), Zoned
Flooring Carpet, Tile, Hardwood
Fireplaces Type Family Room, Propane
Fireplace N
Appliance Electric Cooktop, Wall Oven - Propane, Propane Water Heater, Microwave, Refrigerator, Disposal, Dishwasher
Laundry Main Floor
Exterior
Exterior Feature Rain Gutters
Parking Features Driveway, Garage Faces Side
Garage Spaces 3.0
Fence None
Waterfront Description None
View Y/N false
Roof Type Composition
Garage Yes
Building
Story 4
Foundation Brick/Mortar, Poured Concrete, Crawl Space
Sewer Septic Tank
Water Private
Structure Type Frame,Brick
Schools
Elementary Schools Sgf-Hickory Hills
Middle Schools Sgf-Hickory Hills
High Schools Sgf-Glendale
Others
Acceptable Financing Cash, VA, FHA, Conventional
Listing Terms Cash, VA, FHA, Conventional

Broker / Partner License ID: 2013014900
+1(417) 251-1946 | traceysellsbranson@gmail.com