
1549 Elm Springs Road, Aurora, MO 65605
See all 49 photos
1549 Elm Springs Road, Aurora, MO 65605
REQUEST A TOUR If you would like to see this home without being there in person, select the "Virtual Tour" option and your agent will contact you to discuss available opportunities.
In-PersonVirtual Tour
Listed by Pat Huskins Murney Associates - Primrose
$ 300,000
Est. payment /mo
Save
Pending

1549 Elm Springs Road Aurora, MO 65605

3 Beds

3 Baths

3,064 SqFt


UPDATED:

Key Details

Property Type Single Family Home

Sub Type Residential

Listing Status Pending

Purchase Type For Sale

Square Footage 3,064 sqft

Price per Sqft $97

MLS Listing ID SOM60336316

Style Country,Cabin,Log

Bedrooms 3

Full Baths 3

Year Built 2006

Annual Tax Amount $1,441

Tax Year 2025

Lot Size 5.620 Acres

Acres 5.62

Property Sub-Type Residential

Property Description

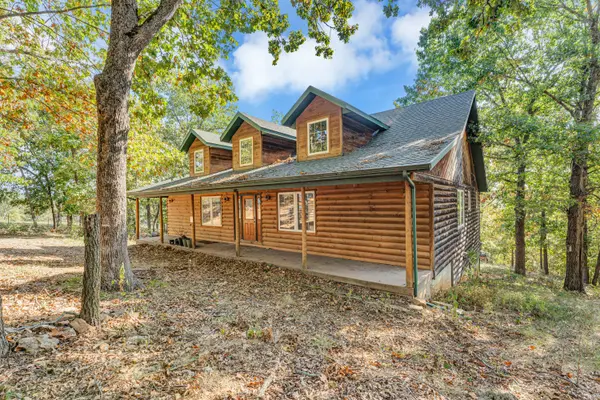
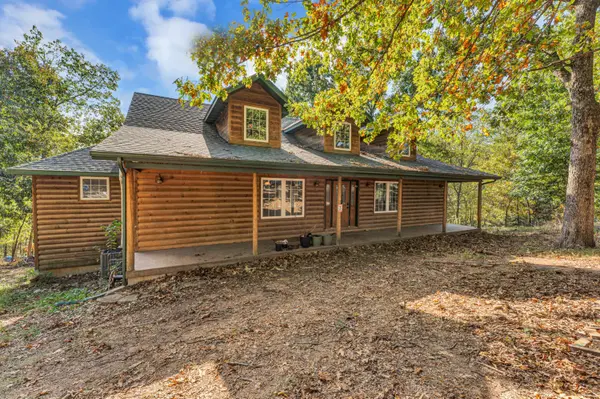
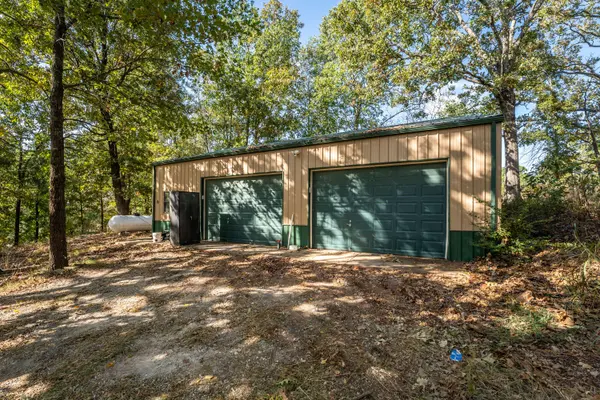
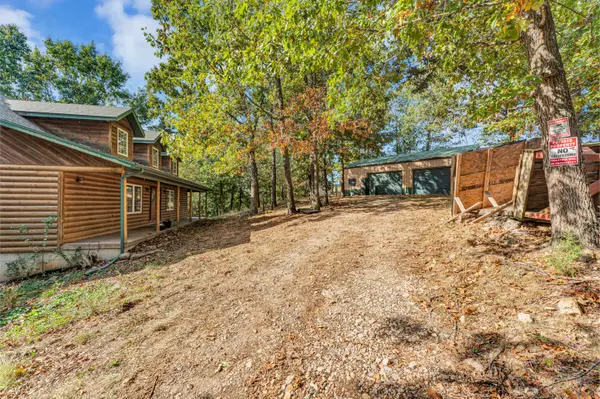
Your private hideaway in the woods--yet just minutes from town! Over 5 wooded acres with your own winding driveway uphill and thru the woods. This charming cabin-style home offers the perfect blend of peaceful country living and everyday convenience. Featuring 3 bedrooms and 3 full bathrooms, the home includes two spacious living areas plus an additional bonus room that provides flexibility for an office, hobby space, or guest area.The walkout basement adds extra usable space and functionality, and a storm shelter offers added peace of mind. Outside, you'll find a detached oversized two-car garage/shop building--perfect for storage, projects, or workspace needs. This 30x40 Garage has a concrete floor, 2 overhead doors, 110 & 220 PLUS a 10x40 overhang on the back for extra storage.Ready for updates with a beautiful entrance. Starting with the covered front porch, then through the front doors to the wood floors and floor to ceiling stone fireplace. Plenty of room. This home is being sold where is as is. Propane tank is leased from MFA Oil.County records reflect a total of 3,464 square feet. Buyers are encouraged to verify all measurements and details as needed.

Location

State MO

County Stone

Rooms

Basement Concrete, Finished, Walk-Out Access, Full

Dining Room Formal Dining, Island, Kitchen Bar, Kitchen/Dining Combo

Interior

Interior Features Walk-in Shower, Cathedral Ceiling(s), Walk-In Closet(s), W/D Hookup

Heating Forced Air, Central

Cooling Central Air, Ceiling Fan(s)

Flooring Carpet, Wood, Tile

Fireplaces Type Living Room, Stone, Propane, Blower Fan

Fireplace N

Appliance Disposal, Gas Water Heater

Laundry Main Floor, In Basement

Exterior

Exterior Feature Rain Gutters, Storm Shelter

Garage Spaces 2.0

Waterfront Description None

Roof Type Composition

Garage Yes

Building

Story 1

Foundation Poured Concrete

Sewer Septic Tank

Water Private

Structure Type Lap Siding

Schools

Elementary Schools Marionville

Middle Schools Marionville

High Schools Marionville

Others

Acceptable Financing Cash, FHA, Conventional

Listing Terms Cash, FHA, Conventional


Tracey Lightfoot
Tracey Lightfoot

Broker / Partner License ID: 2013014900

+1(417) 251-1946 | bransonhomefinder@gmail.com

GET MORE INFORMATION

Name
Phone*
Message

Go tour this home

1549 Elm Springs Road