
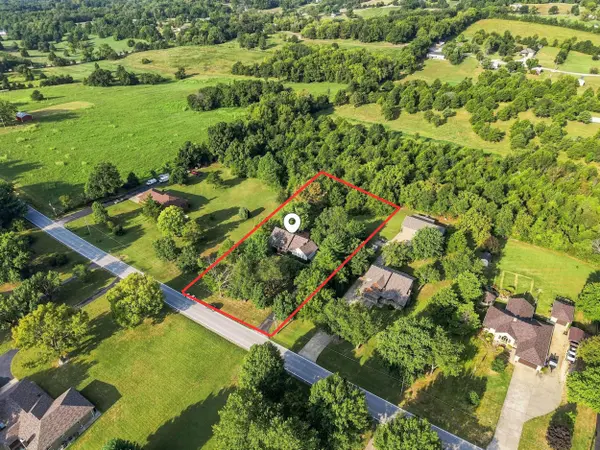
4307 N Willow Road, Ozark, MO 65721
See all 51 photos
4307 N Willow Road, Ozark, MO 65721
REQUEST A TOUR If you would like to see this home without being there in person, select the "Virtual Tour" option and your agent will contact you to discuss available opportunities.
In-PersonVirtual Tour
Listed by Shelby Ashlyn Bivens Murney Associates - Primrose
$ 399,450
Est. payment /mo
Save
Pending

4307 N Willow Road Ozark, MO 65721

4 Beds

3 Baths

2,527 SqFt


UPDATED:

Key Details

Property Type Single Family Home

Sub Type Residential

Listing Status Pending

Purchase Type For Sale

Square Footage 2,527 sqft

Price per Sqft $158

MLS Listing ID SOM60336073

Bedrooms 4

Full Baths 3

Year Built 1990

Annual Tax Amount $2,384

Tax Year 2024

Lot Size 1.000 Acres

Acres 1.0

Lot Dimensions 142.67 X 322

Property Sub-Type Residential

Property Description

Peace, privacy, and a home you'll never want to leave. This 4-bedroom, 3-bathroom, 2,527 SqFt home offers a rare opportunity to enjoy country living with convenient access to Highways 60 and 65, all within the Ozark School District. A side facing two-car garage adds convenience while maintaining the home's curb appeal. The backyard feels like a private escape, featuring a large two-level deck with plenty of room to relax, entertain, and take in the incredible wildlife surrounding the property. Inside, you're welcomed by a naturally lit living room featuring a wood-burning fireplace. The kitchen, dining area, and living room flow seamlessly together, creating an open feel that makes everyday living and entertaining easy. The updated kitchen features granite countertops, views of the backyard, and all kitchen appliances are included for added convenience. The main-level primary suite offers a walk-in closet and private bathroom with plenty of counter space and a walk-in shower. A second bedroom and full bathroom complete the main level, offering flexibility for guests, family, or a home office. Downstairs, the walkout basement provides easy access to the backyard, a second living area, two additional bedrooms, a third full bathroom, and the laundry room. The home has seen numerous updates over the years, including a new roof (2024), new oven and garbage disposal (2026), septic system pump (2025), whole-house gutter guards (2023), and new HVAC system (2022). Additional updates in 2022 include new windows in the living room, dining room, and kitchen, granite countertops, kitchen sink, microwave, dishwasher, kitchen tile, and new carpet in the bedrooms and on the stairs. Whether you're enjoying a quiet evening on the deck, taking in the wildlife, or spreading out across the home's multiple living spaces, this property offers the perfect blend of comfort, privacy, and convenience.

Location

State MO

County Christian

Rooms

Basement Walk-Out Access, Finished, Full

Dining Room Dining Room

Interior

Interior Features Walk-in Shower, W/D Hookup, Granite Counters, Vaulted Ceiling(s), High Ceilings, Walk-In Closet(s)

Heating Central, Fireplace(s)

Cooling Attic Fan, Ceiling Fan(s), Heat Pump, Central Air

Flooring Carpet, Tile, Hardwood

Fireplaces Type Living Room, Basement, Two or More, Other, Wood Burning

Fireplace N

Appliance Dishwasher, Free-Standing Electric Oven, Exhaust Fan, Microwave, Refrigerator, Electric Water Heater, Disposal

Laundry In Basement

Exterior

Parking Features Additional Parking, Garage Faces Side, Garage Door Opener

Garage Spaces 2.0

Fence None

Waterfront Description None

Roof Type Composition

Garage Yes

Building

Story 1

Foundation Poured Concrete

Sewer Septic Tank

Water City

Structure Type Vinyl Siding

Schools

Elementary Schools Oz North

Middle Schools Ozark

High Schools Ozark

Others

Acceptable Financing Cash, VA, FHA, Conventional

Listing Terms Cash, VA, FHA, Conventional


Tracey Lightfoot
Tracey Lightfoot

Broker / Partner License ID: 2013014900

+1(417) 251-1946 | bransonhomefinder@gmail.com

GET MORE INFORMATION

Name
Phone*
Message

Go tour this home

4307 N Willow Road