

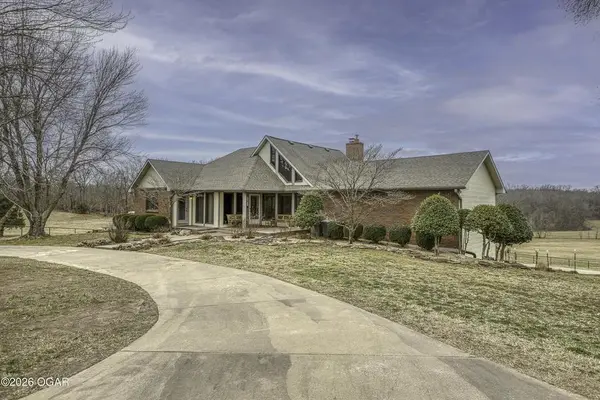
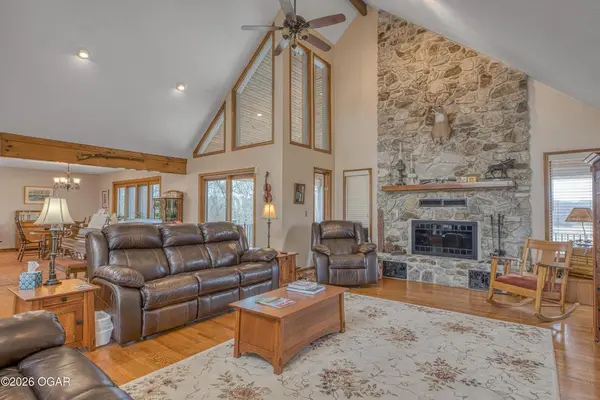

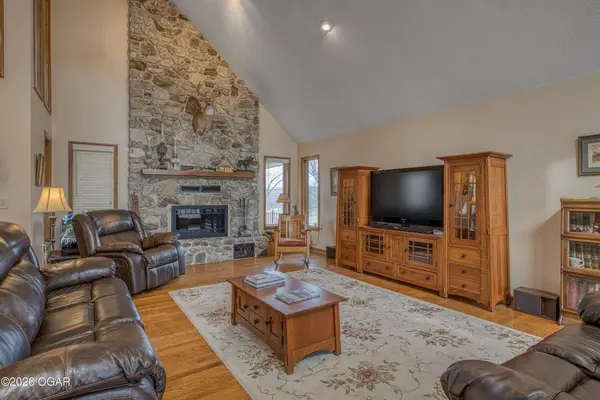
11634 Desoto Lane Neosho, MO 64850
3 Beds
2.5 Baths
3,300 SqFt
UPDATED:
Key Details
Property Type Single Family Home
Sub Type Residential
Listing Status Active
Purchase Type For Sale
Square Footage 3,300 sqft
Price per Sqft $301
Subdivision Newton-Not In List
MLS Listing ID SOM60335819
Style Traditional
Bedrooms 3
Full Baths 2
Half Baths 1
Year Built 1988
Annual Tax Amount $2,083
Tax Year 2025
Lot Size 40.000 Acres
Acres 40.0
Property Sub-Type Residential
Property Description
Location
State MO
County Newton
Rooms
Basement Finished, Full
Dining Room Dining Room
Interior
Interior Features Cathedral Ceiling(s), Soaking Tub, Granite Counters, Walk-In Closet(s), W/D Hookup
Heating Heat Pump, Fireplace(s)
Cooling Central Air
Flooring Carpet, Wood, Tile
Fireplaces Type Living Room, Basement, Wood Burning
Fireplace N
Appliance Electric Cooktop, Built-In Electric Oven, Disposal, Dishwasher
Laundry Main Floor
Exterior
Parking Features Additional Parking, Garage Faces Rear, Circular Driveway
Garage Spaces 5.0
Waterfront Description None
Roof Type Composition
Garage Yes
Building
Story 1
Foundation Poured Concrete
Sewer Septic Tank
Water Private
Structure Type Brick,Vinyl Siding
Schools
Elementary Schools Seneca
Middle Schools Seneca
High Schools Seneca
Others
Acceptable Financing Cash, Conventional
Listing Terms Cash, Conventional

Broker / Partner License ID: 2013014900
+1(417) 251-1946 | traceysellsbranson@gmail.com