
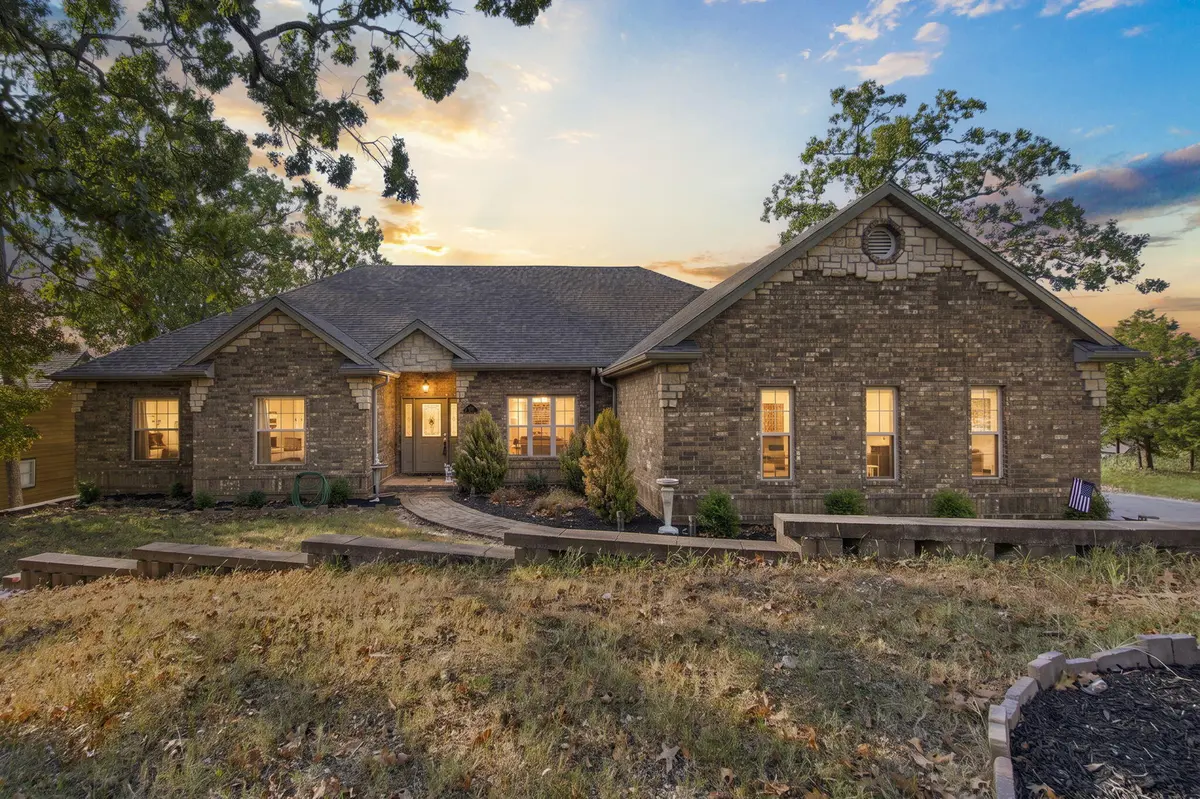
24 Lands End, Kimberling City, MO 65686
See all 45 photos
24 Lands End, Kimberling City, MO 65686
REQUEST A TOUR If you would like to see this home without being there in person, select the "Virtual Tour" option and your agent will contact you to discuss available opportunities.
In-PersonVirtual Tour
Listed by Donna Lentz ReeceNichols - Branson
$ 545,000
Est. payment /mo
Active

24 Lands End Kimberling City, MO 65686

4 Beds

3 Baths

3,650 SqFt


UPDATED:

Key Details

Property Type Single Family Home

Sub Type Residential

Listing Status Active

Purchase Type For Sale

Square Footage 3,650 sqft

Price per Sqft $149

Subdivision Overlook

MLS Listing ID SOM60335714

Style Ranch

Bedrooms 4

Full Baths 3

HOA Fees $700/ann

Year Built 2002

Annual Tax Amount $1,847

Tax Year 2025

Lot Size 0.420 Acres

Acres 0.42

Lot Dimensions 200 x 100 x 174 x 100 Approx

Property Sub-Type Residential

Property Description

BIG HOUSE. BIG POSSIBILITIES. AND A LOWER LEVEL THAT CHANGES THE GAME! Pride of ownership on this one.If you've been hunting for a lake home that gives you ROOM--REAL ROOM--without sacrificing the things that make lake living fun, you NEED to take a look at 24 Lands End.This isn't your cookie-cutter 3 bedrooms, 2 baths and 'call it a day'' house. This one keeps giving. With approximately 4000 finished square feet, 4 bedrooms, 3 baths and a .42-acre corner lot, there is room here for family, friends, hobbies, entertaining and all the stuff you swore you weren't going to accumulate!The main level has a spacious kitchen with granite & breakfast nook, HUGE pantry, formal dining, living room, cozy hearth room with gas fireplace, office/library, laundry, primary suite and two additional bedrooms.But the real surprise is downstairs! The walk-out lower level is practically a home within the home--with a HUGE family room and pellet stove, SECOND KITCHEN, dining area, 4th bedroom, full bath, workshop/hobby/exercise area and storage. Need space for guests? Got it. Family staying awhile? Got it. Want a killer entertainment zone? Yep. Hobbies that have taken over your house? We've got a cure for that!Step outside and you've got a composite deck, a lower patio, level backyard, mature landscaping, plenty of parking and the occasional deer wandering through like they own the place.And let's talk about the things you DON'T have to worry about: NEW ROOF in July 2025, portable generator dedicated outlet, storm-shelter/storage room, oversized 2-car garage and community water/sewer.Then add an Overlook neighborhood pool, clubhouse and exercise room--and you're minutes from Table Rock Lake and all the Branson-area fun.This is the kind of house you need to walk through--not just scroll past. Because I can tell you about the square footage all day long, but once you see what this floor plan can DO for you, that's when the lightbulb comes on, I found HOME!

Location

State MO

County Stone

Rooms

Basement Concrete, Finished, Storage Space, Interior Entry, Plumbed, Walk-Out Access, Full

Dining Room Formal Dining, Kitchen Bar, Kitchen/Dining Combo

Interior

Interior Features High Ceilings, In-Law Floorplan, Internet - Satellite, Internet - DSL, Internet - Cellular/Wireless, Granite Counters, Vaulted Ceiling(s), Tray Ceiling(s), W/D Hookup, Walk-In Closet(s), Walk-in Shower, Jetted Tub, High Speed Internet

Heating Heat Pump, Central, Fireplace(s), Pellet Stove

Cooling Central Air, Ceiling Fan(s)

Flooring Carpet, Wood, Tile

Fireplaces Type Family Room, Propane, Glass Doors

Fireplace N

Appliance Dishwasher, Free-Standing Electric Oven, Dryer, Washer, Microwave, Refrigerator, Electric Water Heater, Disposal

Laundry Main Floor

Exterior

Exterior Feature Rain Gutters, Cable Access

Parking Features Additional Parking, Oversized, Garage Faces Side, Garage Door Opener, Driveway

Garage Spaces 2.0

Fence None

Waterfront Description View

View Y/N true

View Lake

Roof Type Composition

Garage Yes

Building

Story 2

Foundation Poured Concrete

Sewer Community Sewer

Water Community Well

Structure Type Brick,Vinyl Siding,Stone

Schools

Elementary Schools Reeds Spring

Middle Schools Reeds Spring

High Schools Reeds Spring

Others

HOA Fee Include Community Center,Clubhouse,Pool

Acceptable Financing Cash, VA, USDA/RD, FHA, Conventional

Listing Terms Cash, VA, USDA/RD, FHA, Conventional

Virtual Tour https://watson-media-house.aryeo.com/videos/01a110f3-1761-710f-973b-1606d3afd576


Tracey Lightfoot
Tracey Lightfoot

Broker / Partner License ID: 2013014900

+1(417) 251-1946 | traceysellsbranson@gmail.com

GET MORE INFORMATION

Name
Phone*
Message

Go tour this home

24 Lands End