
1106 W Seminole Street, Springfield, MO 65807
See all 28 photos
1106 W Seminole Street, Springfield, MO 65807
REQUEST A TOUR If you would like to see this home without being there in person, select the "Virtual Tour" option and your agent will contact you to discuss available opportunities.
In-PersonVirtual Tour
Listed by Evan Ryan Keller Williams Local
$ 279,900
Est. payment /mo
Save
Active

1106 W Seminole Street Springfield, MO 65807

3 Beds

2 Baths

1,602 SqFt


UPDATED:

Key Details

Property Type Single Family Home

Sub Type Residential

Listing Status Active

Purchase Type For Sale

Square Footage 1,602 sqft

Price per Sqft $174

Subdivision Mockingbird Hill

MLS Listing ID SOM60335649

Style Ranch

Bedrooms 3

Full Baths 2

Year Built 1987

Annual Tax Amount $1,585

Tax Year 2025

Lot Size 0.270 Acres

Acres 0.27

Property Sub-Type Residential

Property Description

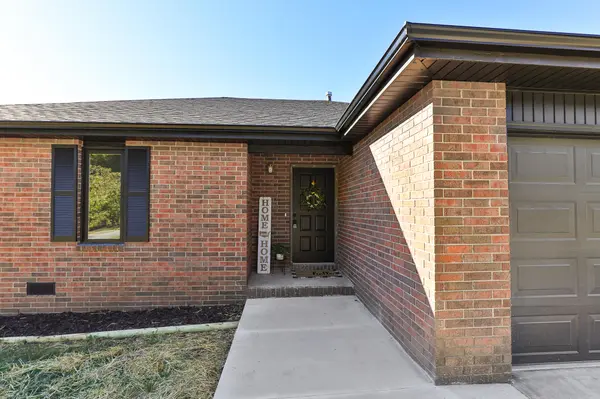
Remodeled and move-in ready! This all brick updated 3-bedroom, 2-bath home sits on a corner lot and offers numerous recent improvements throughout. Updates include a new roof, new flooring, fresh interior paint, updated fixtures, countertops, and appliances. The living room features a vaulted, beamed ceiling and impressive floor-to-ceiling brick fireplace. The eat-in kitchen offers new granite countertops, butcher block island, and updated appliances. Both bathrooms have also been updated with granite countertops. The spacious primary suite includes a private bathroom and walk-in closet. Outside, enjoy a fenced backyard with covered back deck, plus two storage sheds for additional storage. A two-car garage completes this well-maintained and extensively updated home. Seller is offering a One Year Home Warranty! Owner/Agent.

Location

State MO

County Greene

Rooms

Dining Room Kitchen/Dining Combo

Interior

Interior Features W/D Hookup, Granite Counters, Beamed Ceilings, Vaulted Ceiling(s), Walk-In Closet(s)

Heating Forced Air

Cooling Central Air, Ceiling Fan(s)

Flooring Carpet, Vinyl

Fireplaces Type Brick

Fireplace N

Appliance Dishwasher, Free-Standing Electric Oven

Laundry Main Floor

Exterior

Parking Features Garage Faces Front

Garage Spaces 2.0

Fence Privacy, Wood

Waterfront Description None

Garage Yes

Building

Story 1

Sewer Public Sewer

Water City

Structure Type Brick,Brick Full

Schools

Elementary Schools Sgf-Mark Twain

Middle Schools Sgf-Jarrett

High Schools Sgf-Parkview

Others

Acceptable Financing Cash, VA, FHA, Conventional

Listing Terms Cash, VA, FHA, Conventional


Tracey Lightfoot
Tracey Lightfoot

Broker / Partner License ID: 2013014900

+1(417) 251-1946 | bransonhomefinder@gmail.com

GET MORE INFORMATION

Name
Phone*
Message

Go tour this home

1106 W Seminole Street