
103 N Tuscany Drive, Hollister, MO 65672
See all 74 photos
103 N Tuscany Drive, Hollister, MO 65672
REQUEST A TOUR If you would like to see this home without being there in person, select the "Virtual Tour" option and your agent will contact you to discuss available opportunities.
In-PersonVirtual Tour
Listed by Sheila Hebing Branson USA Realty, LLC
$ 477,700
Est. payment /mo
Save
Active

103 N Tuscany Drive Hollister, MO 65672

3 Beds

2.5 Baths

1,888 SqFt


UPDATED:

Key Details

Property Type Single Family Home

Sub Type Residential

Listing Status Active

Purchase Type For Sale

Square Footage 1,888 sqft

Price per Sqft $253

Subdivision Branson Creek/Fieldstone

MLS Listing ID SOM60335510

Style Mediterranean,Cottage

Bedrooms 3

Full Baths 2

Half Baths 1

HOA Fees $1,900/ann

Year Built 2006

Annual Tax Amount $1,999

Tax Year 2025

Property Sub-Type Residential

Property Description

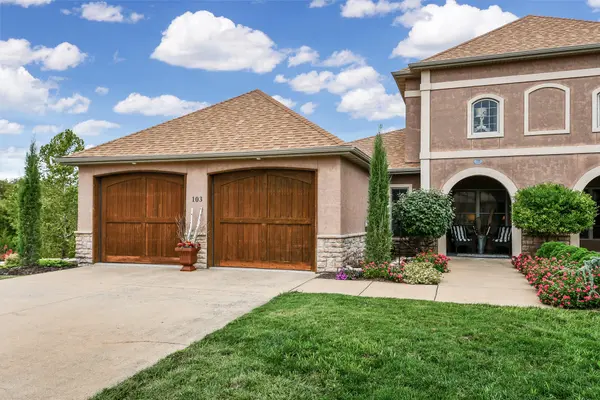
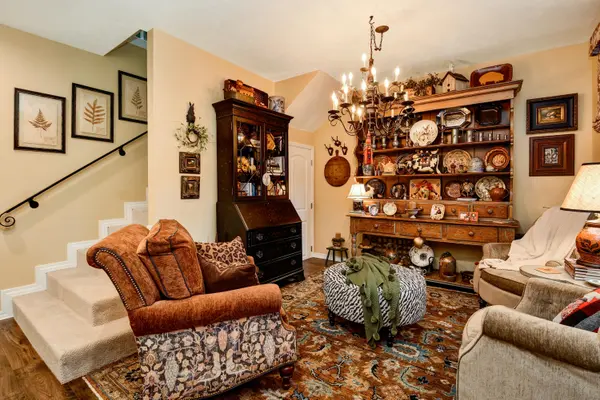
MEDITERANIAN MEETS COTTAGE WITH THE UPGRADES TO MATCH! This FURNISHED, fully remodeled 3BR, 2.5BA Fieldstone villa offers 1,888 sq.ft. of luxury, charm and exceptional entertaining! Flowering gardens, manicured lawns, flat, long driveway and an arched entry, create an enchanting first impression. The owner says, it's a space designed to transport you to another destination, to feel like you are really there.Inside, a dedicated dining room, currently a cozy parlor, welcomes you with a NEW chandelier. The stunning kitchen showcases a NEW countertop on an oversized island, gorgeous statement lighting, special-order appliances with GOLD handles and reverse osmosis water. Cathedral ceilings elevate the open living room, where a NEW wood-burning fireplace and abundant western light frame wooded views and spectacular sunsets. Step onto the BRAND-NEW composite deck with NEW retractable shade, NEW stairs and iron gate leading to the backyard.TWO main-level bedroom suites offer tray ceilings, walk-in closets and beautifully renovated private bath rooms with NEW tiled walk-in showers. The primary features a custom wood-look tile bench. Upstairs, a third bedroom with built in closet and Murphy bed adds flexibility.BUT WAIT UNTIL YOU SEE THE GARAGE! Beyond its traditional two-car functionality, retractable garage screens create an extraordinary entertaining retreat! A heated and cooled second living area features a mini-split, entertainment center, wet bar, mini fridge and cabinetry. Add epoxy flooring, enclosed Gladiator storage and a center island. THE BIG-TICKET UPDATES? NEW HVAC, NEWER ROOF, NEW flooring, NEW stair and upstairs carpet, FRESH interior paint from ceilings to trim, refreshed exterior paint and stain, NEW appliances, water heater, water softener and reverse osmosis system, plus custom drapery! FURNISHED with selected pieces throughout. HOA-maintained irrigated landscaping, two community pools and nearby golf, Big Cedar Lodge and Thunder Ridge.

Location

State MO

County Taney

Rooms

Dining Room Formal Dining, Dining Room, Island

Interior

Interior Features Wet Bar, Internet - Cellular/Wireless, Granite Counters, Tray Ceiling(s), Walk-In Closet(s), Cathedral Ceiling(s), Walk-in Shower

Heating Central

Cooling Central Air, Mini-Splits, Ceiling Fan(s)

Flooring Carpet, Engineered Hardwood

Fireplaces Type Wood Burning

Fireplace N

Appliance Dishwasher, Drinking Water Dispenser, Free-Standing Electric Oven, Dryer, Washer, Microwave, Water Softener Owned, Refrigerator, Electric Water Heater, Disposal

Laundry Utility Room

Exterior

Parking Features Driveway, Garage Faces Front

Garage Spaces 2.0

Waterfront Description None

View Y/N true

View Panoramic

Garage Yes

Building

Story 2

Foundation Crawl Space

Sewer Public Sewer

Water Community Well

Structure Type Stucco

Schools

Elementary Schools Hollister

Middle Schools Hollister

High Schools Hollister

Others

HOA Fee Include Clubhouse,Pool

Acceptable Financing Cash, Conventional

Listing Terms Cash, Conventional


Tracey Lightfoot
Tracey Lightfoot

Broker / Partner License ID: 2013014900

+1(417) 251-1946 | traceysellsbranson@gmail.com

GET MORE INFORMATION

Name
Phone*
Message

Go tour this home

103 N Tuscany Drive