


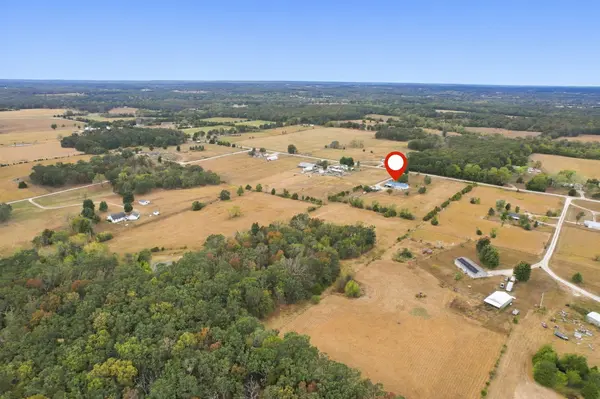
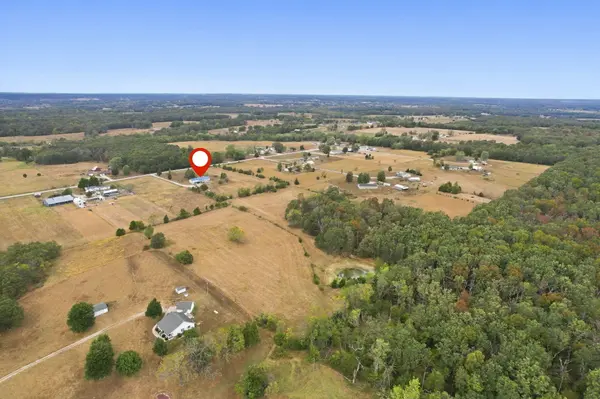

10575 State Highway 38 Elkland, MO 65644
3 Beds
2 Baths
1,568 SqFt
UPDATED:
Key Details
Property Type Single Family Home
Sub Type Residential
Listing Status Active
Purchase Type For Sale
Square Footage 1,568 sqft
Price per Sqft $271
MLS Listing ID SOM60335463
Style Ranch
Bedrooms 3
Full Baths 2
Year Built 2001
Annual Tax Amount $939
Tax Year 2025
Lot Size 14.770 Acres
Acres 14.77
Property Sub-Type Residential
Property Description
Location
State MO
County Dallas
Rooms
Basement Exterior Entry, Interior Entry, Unfinished, Full
Dining Room Kitchen/Dining Combo, Island, Living/Dining Combo
Interior
Interior Features Walk-in Shower, Internet - Satellite, Other Counters, Laminate Counters, High Ceilings, Walk-In Closet(s)
Heating Fireplace(s)
Cooling Attic Fan, Ceiling Fan(s), Central Air
Flooring Laminate
Fireplaces Type Living Room, Insert, Wood Burning
Fireplace N
Appliance Electric Cooktop, Propane Cooktop, Dryer, Washer, Refrigerator, Electric Water Heater, Dishwasher
Laundry In Garage
Exterior
Parking Features Driveway, Gravel, Garage Faces Rear
Garage Spaces 1.0
Fence Cross Fenced, Barbed Wire
Waterfront Description None
View Panoramic
Roof Type Tin
Garage Yes
Building
Story 1
Foundation Permanent, Poured Concrete
Sewer Septic Tank, Lagoon
Water Private
Structure Type Vinyl Siding
Schools
Elementary Schools Buffalo
Middle Schools Buffalo
High Schools Buffalo
Others
Acceptable Financing Cash, VA, USDA/RD, FHA, Conventional
Listing Terms Cash, VA, USDA/RD, FHA, Conventional

Broker / Partner License ID: 2013014900
+1(417) 251-1946 | bransonhomefinder@gmail.com