
119 Teepee Lane, Kimberling City, MO 65686
See all 47 photos
119 Teepee Lane, Kimberling City, MO 65686
REQUEST A TOUR If you would like to see this home without being there in person, select the "Virtual Tour" option and your agent will contact you to discuss available opportunities.
In-PersonVirtual Tour
Listed by Ann Ferguson Keller Williams Tri-Lakes
$ 295,000
Est. payment /mo
Save
New

119 Teepee Lane Kimberling City, MO 65686

2 Beds

2.5 Baths

1,214 SqFt


UPDATED:

Key Details

Property Type Single Family Home

Sub Type Residential

Listing Status Active

Purchase Type For Sale

Square Footage 1,214 sqft

Price per Sqft $242

Subdivision Arrowhead Estates

MLS Listing ID SOM60335417

Style Contemporary,Ranch

Bedrooms 2

Full Baths 2

Half Baths 1

HOA Fees $450/ann

Year Built 1993

Annual Tax Amount $742

Tax Year 2025

Lot Size 8,276 Sqft

Acres 0.19

Lot Dimensions 119.23 x 71.41 x 118.47 x 71.39

Property Sub-Type Residential

Property Description

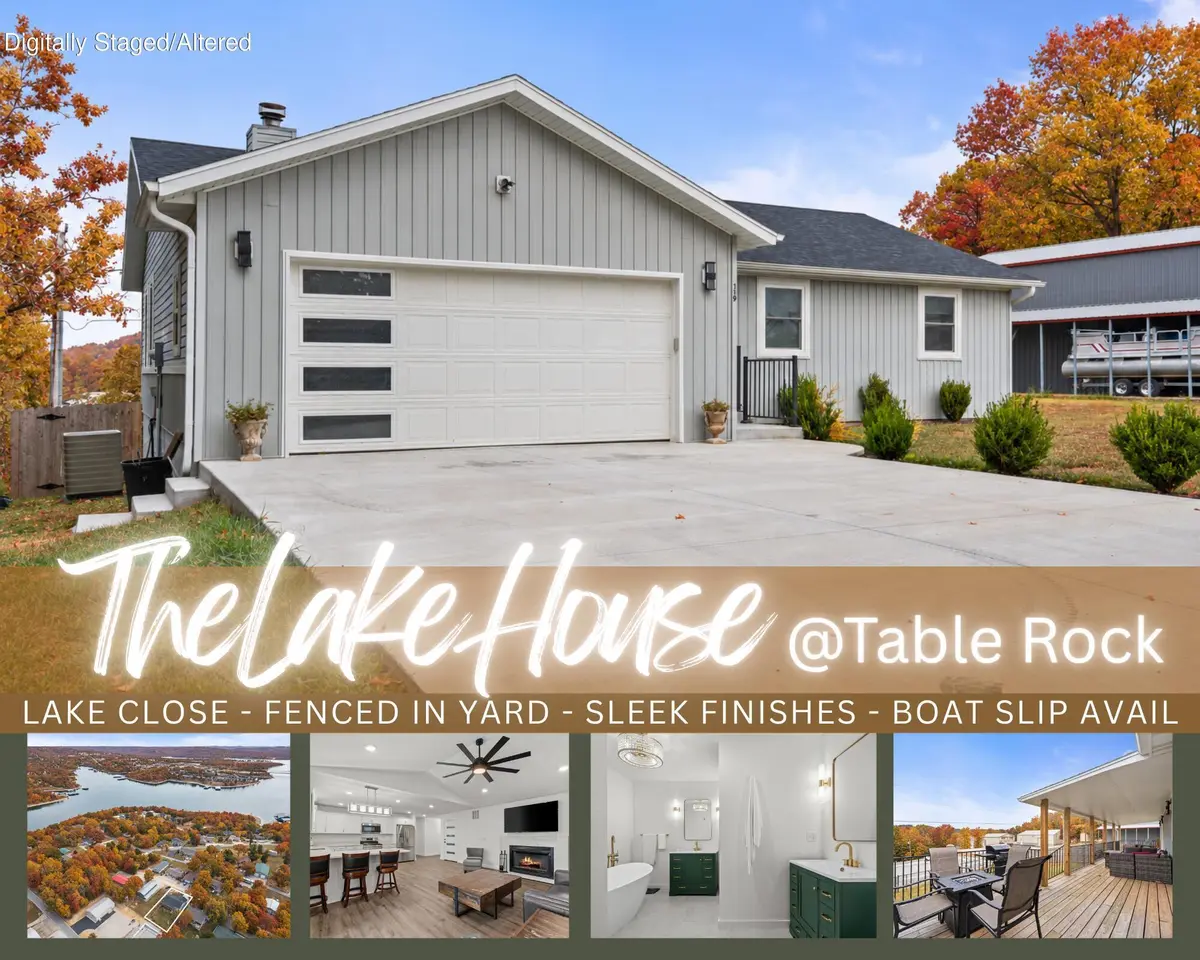
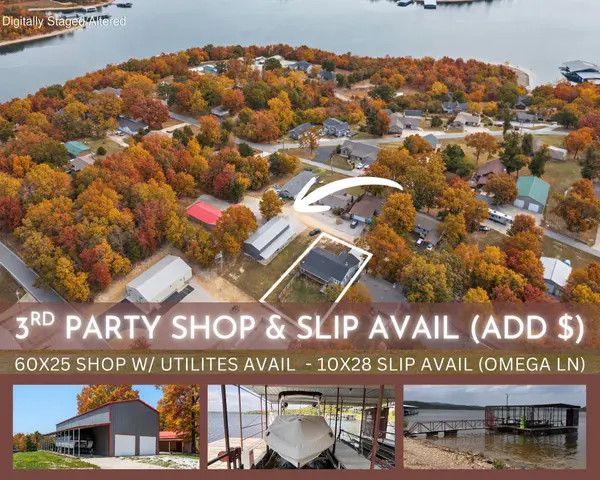
Fall in Love w/ Lake Life @ 119 Teepee Lane! Expertly remodeled from top to bottom, this lake-close retreat pairs charming curb appeal, paved drive & 2-car garage w/ beautifully chosen modern finishes & effortless indoor/outdoor living. BONUS: Potential to purchase the shop building next door (add $) for even more room for your boat, RV, lake toys, workshop & hobbies! Inside, an open, airy floor plan features durable gray ash-inspired LVP flooring, vaulted living room ceiling & cozy wood burning fireplace. The stunning kitchen offers timeless white cabinetry, white corian countertops, stainless appliances, abundant storage & bar dining, flowing into dining & living spaces ready for quiet mornings or a house full of holiday guests. Covered & open patio spaces overlook mature Ozarks hardwoods, w/ potential for a winter lake view as the leaves fall. The fully fenced backyard offers room for kiddos, fur babies, yard games, fall campfires & marshmallows under the stars. Retreat to the spa-inspired owner's suite w/ dual closets & a striking 5-panel glass barn door opening to a beautifully finished private bath. Separate vanities w/ rich emerald & gold accents, generous soaking tub & oversized tiled walk-in shower w/ bench seating create an inviting escape. Across the hall, a spacious guest bedroom or bunk room offers deck access & its own private ensuite. A convenient half bath & laundry complete the layout. Partial furniture package & nearby 3rd party boat slips may be available (add$). Enjoy quick lake access at Joe Bald Park & minutes to Kimberling City's seasonal farmers market, dining, shopping, post office & marina, w/ boat-up restaurants nearby. Branson West Walmart, Branson entertainment & Ozarks hiking/biking adventures are w/n easy reach. Explore nearby Mark Twain National Forest, then return home for cozy evenings & new holiday traditions in the heart of lake country. Move-in ready & beautifully reimagined, 119 Teepee Lane is ready for a new season of memories.

Location

State MO

County Stone

Rooms

Dining Room Kitchen/Dining Combo

Interior

Interior Features High Speed Internet, Soaking Tub, W/D Hookup, Walk-in Shower, Other

Heating Central, Fireplace(s)

Cooling Central Air, Ceiling Fan(s)

Flooring Luxury Vinyl

Fireplaces Type Wood Burning

Fireplace N

Appliance Dishwasher, Free-Standing Electric Oven, Dryer, Washer, Exhaust Fan, Microwave, Refrigerator, Electric Water Heater, Disposal

Laundry Main Floor, Utility Room

Exterior

Parking Features Driveway, Paved, Garage Faces Front

Garage Spaces 2.0

Fence Privacy, Chain Link

Waterfront Description None

Roof Type Composition

Garage Yes

Building

Story 1

Foundation Block

Sewer Septic Tank

Water Shared Well

Structure Type Vinyl Siding

Schools

Elementary Schools Reeds Spring

Middle Schools Reeds Spring

High Schools Reeds Spring


Tracey Lightfoot
Tracey Lightfoot

Broker / Partner License ID: 2013014900

+1(417) 251-1946 | traceysellsbranson@gmail.com

GET MORE INFORMATION

Name
Phone*
Message

Go tour this home

119 Teepee Lane