
19355 Piercy Lane, Neosho, MO 64850
See all 51 photos
19355 Piercy Lane, Neosho, MO 64850
REQUEST A TOUR If you would like to see this home without being there in person, select the "Virtual Tour" option and your agent will contact you to discuss available opportunities.
In-PersonVirtual Tour
Listed by West-Cobb Alliance ReeceNichols - Neosho
$ 599,000
Est. payment /mo
Save
Active

19355 Piercy Lane Neosho, MO 64850

3 Beds

2 Baths

1,972 SqFt


UPDATED:

Key Details

Property Type Single Family Home

Sub Type Residential

Listing Status Active

Purchase Type For Sale

Square Footage 1,972 sqft

Price per Sqft $303

MLS Listing ID SOM60335401

Style Contemporary

Bedrooms 3

Full Baths 2

Year Built 2026

Annual Tax Amount $87

Tax Year 2025

Lot Size 4.450 Acres

Acres 4.45

Property Sub-Type Residential

Property Description

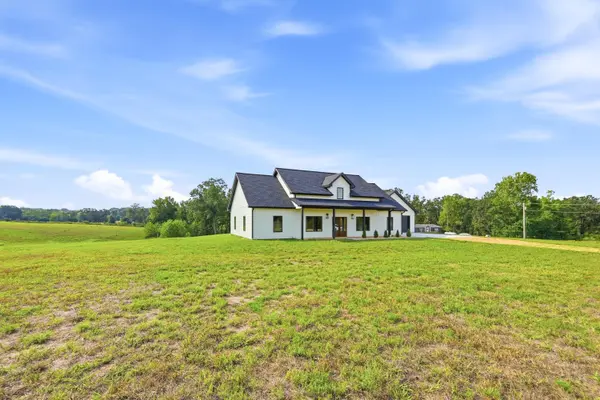
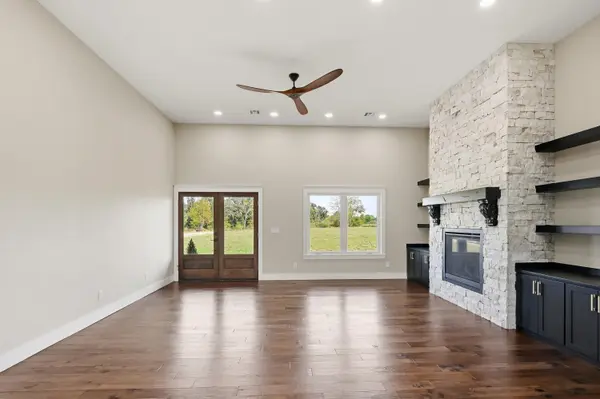
BRAND NEW CUSTOM BUILT, ONE LEVEL & 4.45 ACRES! This stunning 3-bedroom, 2-bath home with dedicated office offers 1,972 sq. ft. of thoughtfully designed living space where attention to detail can be found in every room. Enjoy peaceful country living with the convenience of being just minutes from town. Step inside to a beautiful kitchen featuring quartz countertops, LG appliances, gas cooking, and abundant natural light from Anderson windows. The primary suite is a showstopper with a spa-inspired floor-to-ceiling tiled steam shower, relaxing stand-alone soaking tub, and a custom closet you have to see to appreciate! The second bath continues the custom feel with impressive floor-to-ceiling tile. Need a space that's truly unique? The soundproof musician's room is perfect for music, recording, a studio, theater, or hobbies. You'll also appreciate custom closets, a dedicated office, mud area off the garage, washer and dryer, electric car charging station, and storm shelter. Outside, 4.45 acres provide room to enjoy the country lifestyle, while covered front and back porches are perfect for relaxing and taking in the surroundings. An additional 200 amp of electrical capacity is available for a future shop. This isn't your average home, it's custom living inside and out! Check out this dream home today.

Location

State MO

County Newton

Interior

Interior Features Walk-in Shower, Quartz Counters, Walk-In Closet(s)

Heating Central, Fireplace(s)

Cooling Central Air, Ceiling Fan(s)

Flooring Tile, Luxury Vinyl

Fireplaces Type Living Room

Fireplace N

Appliance Dishwasher, Dryer, Washer, Exhaust Fan, Microwave, Disposal

Exterior

Garage Spaces 2.0

Waterfront Description None

Garage Yes

Building

Story 1

Foundation Slab

Sewer Septic Tank

Water Private

Schools

Elementary Schools Granby

Middle Schools Granby

High Schools East Newton

Others

Acceptable Financing Cash, VA, USDA/RD, FHA, Conventional

Listing Terms Cash, VA, USDA/RD, FHA, Conventional


Tracey Lightfoot
Tracey Lightfoot

Broker / Partner License ID: 2013014900

+1(417) 251-1946 | traceysellsbranson@gmail.com

GET MORE INFORMATION

Name
Phone*
Message

Go tour this home

19355 Piercy Lane