
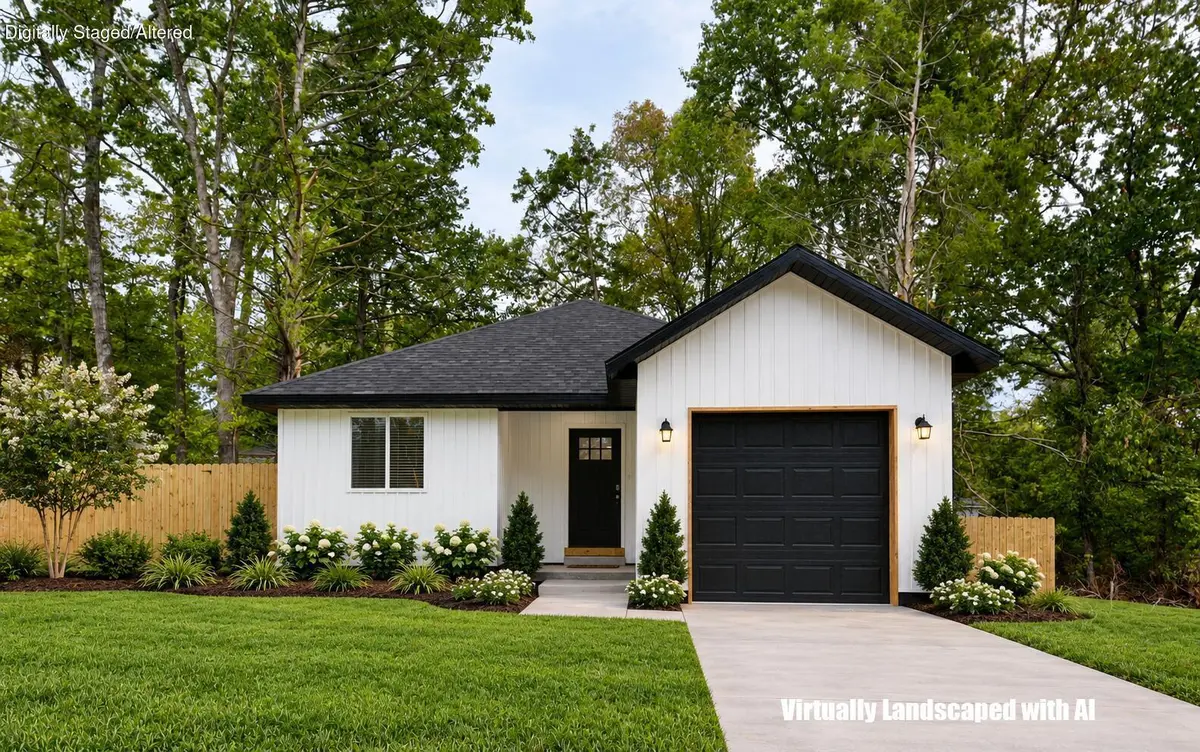

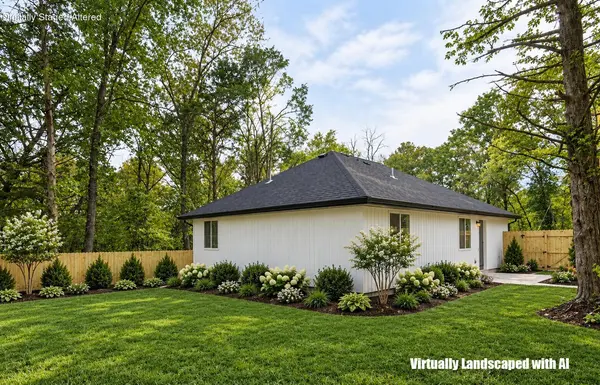


1003 Shady Lane Merriam Woods, MO 65740
3 Beds
2 Baths
1,300 SqFt
UPDATED:
Key Details
Property Type Single Family Home
Sub Type Residential
Listing Status Active
Purchase Type For Sale
Square Footage 1,300 sqft
Price per Sqft $176
Subdivision Merriam Woods - Cedarwood
MLS Listing ID SOM60335331
Style Traditional
Bedrooms 3
Full Baths 2
Year Built 2026
Annual Tax Amount $162
Tax Year 2025
Lot Size 6,098 Sqft
Acres 0.14
Lot Dimensions 240X200
Property Sub-Type Residential
Property Description
Location
State MO
County Taney
Rooms
Dining Room Island, Dining Room
Interior
Heating Central, Fireplace(s)
Cooling Central Air, Ceiling Fan(s)
Flooring Luxury Vinyl
Fireplaces Type Living Room, Electric
Fireplace N
Appliance Electric Cooktop, Ice Maker, Exhaust Fan, Humidifier, Refrigerator, Microwave, Disposal
Laundry In Garage
Exterior
Parking Features Driveway, Garage Faces Front, Garage Door Opener
Garage Spaces 1.0
Fence Picket
Waterfront Description None
Roof Type Asphalt
Garage Yes
Building
Story 1
Foundation Block, Crawl Space, Vapor Barrier
Sewer Public Sewer
Water City
Structure Type Vinyl Siding
Schools
Elementary Schools Branson Buchanan
Middle Schools Branson
High Schools Branson
Others
Acceptable Financing Cash, VA, USDA/RD, FHA, Conventional
Listing Terms Cash, VA, USDA/RD, FHA, Conventional
Virtual Tour https://my.matterport.com/show/?m=Nu8xo86KYbZ&mls=1

Broker / Partner License ID: 2013014900
+1(417) 251-1946 | traceysellsbranson@gmail.com