
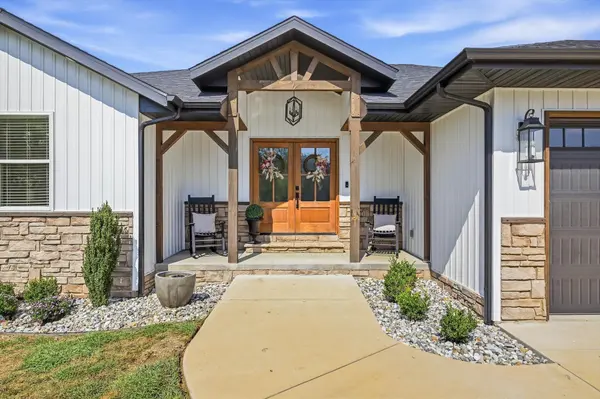
3773 Highway K, Billings, MO 65610
See all 55 photos
3773 Highway K, Billings, MO 65610
REQUEST A TOUR If you would like to see this home without being there in person, select the "Virtual Tour" option and your advisor will contact you to discuss available opportunities.
In-PersonVirtual Tour
Listed by Holt Homes Group Keller Williams Local
$ 729,000
Est. payment /mo
Save
Active

3773 Highway K Billings, MO 65610

4 Beds

3 Baths

2,856 SqFt


UPDATED:

Key Details

Property Type Single Family Home

Sub Type Residential

Listing Status Active

Purchase Type For Sale

Square Footage 2,856 sqft

Price per Sqft $255

MLS Listing ID SOM60335279

Bedrooms 4

Full Baths 3

Year Built 2023

Annual Tax Amount $3,770

Tax Year 2025

Lot Size 12.600 Acres

Acres 12.6

Property Sub-Type Residential

Property Description

Welcome to this stunning custom-built home, completed in 2023 and situated on just over 12.5 beautifully fenced acres in the Clever School District. A private gated gravel drive leads to the property, where a striking exterior features stone accents, black detailing, a 3-car garage, and a charming covered front porch. Step inside through the beautiful French wood doors into an inviting open floor plan with vaulted ceilings in the living room.The kitchen is designed to impress with custom wood cabinetry, quartz countertops, stainless steel appliances, tile backsplash, center island with bar seating, double wall ovens, and a custom walk-in pantry. The adjacent dining area provides access to the back deck. The main-level primary suite features tray ceilings, his-and-hers walk-in closets with shelving, and an en-suite bath with dual vanity and tiled walk-in shower. A second bedroom, currently used as a home office, and full bath complete the main level.The walk-out basement offers a second living area with a cozy fireplace and wet bar, two spacious bedrooms, a full bath, laundry room, and a versatile bonus room ideal for a gym or office with exterior access. Outside, enjoy expansive patio space, a 20x30' turf area, and a koi pond with waterfall feature. The acreage includes two ponds, a loafing shed, tack room, chicken house, and fenced space for horses. The garage also features a workshop bench. Additional amenities include a water softener, tankless water heater, private well, and septic. This exceptional property offers the perfect combination of modern comfort, privacy, and country living.

Location

State MO

County Stone

Rooms

Basement Walk-Out Access, Finished, Full

Dining Room Kitchen/Dining Combo, Island, Kitchen Bar

Interior

Interior Features W/D Hookup, Quartz Counters, Internet - Fiber Optic, Vaulted Ceiling(s), Walk-In Closet(s), Walk-in Shower, Wet Bar

Heating Forced Air, Fireplace(s)

Cooling Central Air, Ceiling Fan(s)

Fireplaces Type Family Room, Basement

Fireplace N

Appliance Electric Cooktop, Built-In Electric Oven, Exhaust Fan, Refrigerator, Water Softener Owned, Tankless Water Heater, Disposal, Dishwasher

Laundry In Basement, Utility Room

Exterior

Exterior Feature Rain Gutters

Parking Features Parking Pad, Workshop in Garage, Private, Oversized, Gravel, Gated, Garage Faces Front, Garage Door Opener, Driveway

Garage Spaces 3.0

Fence Pipe/Steel, Barbed Wire

Waterfront Description None

Roof Type Asphalt

Garage Yes

Building

Story 1

Foundation Poured Concrete

Sewer Septic Tank

Water Private

Structure Type Stone,Vinyl Siding

Schools

Elementary Schools Clever

Middle Schools Clever

High Schools Clever

Others

Acceptable Financing Cash, VA, FHA, Conventional

Listing Terms Cash, VA, FHA, Conventional


Tracey Lightfoot
Tracey Lightfoot

Broker / Partner License ID: 2013014900

+1(417) 251-1946 | bransonhomefinder@gmail.com

GET MORE INFORMATION

Name
Phone*
Message

Go tour this home

3773 Highway K