


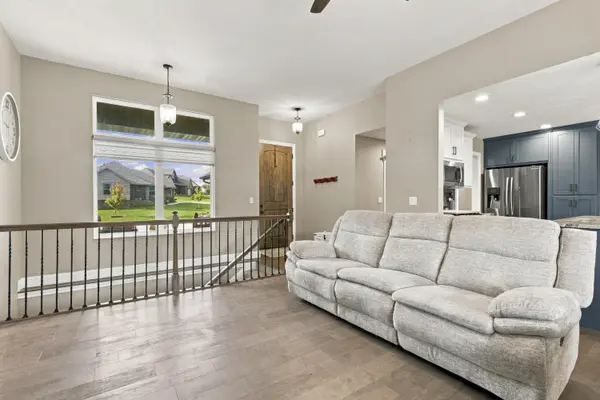
1163 E Headley Street Springfield, MO 65803
4 Beds
3 Baths
2,855 SqFt
UPDATED:
Key Details
Property Type Single Family Home
Sub Type Residential
Listing Status Active
Purchase Type For Sale
Square Footage 2,855 sqft
Price per Sqft $175
Subdivision Springlawn Park
MLS Listing ID SOM60335272
Style Traditional
Bedrooms 4
Full Baths 3
HOA Fees $380/ann
Year Built 2021
Annual Tax Amount $3,879
Tax Year 2025
Lot Size 10,890 Sqft
Acres 0.25
Property Sub-Type Residential
Property Description
Location
State MO
County Greene
Rooms
Basement Walk-Out Access, Sump Pump, Finished, Full
Dining Room Kitchen/Dining Combo
Interior
Interior Features High Speed Internet, Granite Counters, High Ceilings, Walk-In Closet(s), W/D Hookup, Walk-in Shower
Heating Forced Air, Central, Fireplace(s)
Cooling Central Air, Ceiling Fan(s)
Flooring Carpet, Wood, Tile
Fireplaces Type Living Room, Basement, Gas, Brick, Outside
Fireplace N
Appliance Dishwasher, Gas Water Heater, Free-Standing Gas Oven, Microwave, Disposal
Laundry Main Floor
Exterior
Parking Features Driveway, Storage, Garage Faces Front
Garage Spaces 3.0
Fence Privacy, Wood
Waterfront Description None
Roof Type Composition
Garage Yes
Building
Story 1
Sewer Public Sewer
Water City
Structure Type Brick Full
Schools
Elementary Schools Sgf-Truman
Middle Schools Sgf-Pleasant View
High Schools Sgf-Hillcrest
Others
HOA Fee Include Common Area Maintenance,Pool
Acceptable Financing Cash, VA, FHA, Conventional
Listing Terms Cash, VA, FHA, Conventional

Broker / Partner License ID: 2013014900
+1(417) 251-1946 | bransonhomefinder@gmail.com