
138 Longshore Drive, Blue Eye, MO 65611
See all 73 photos
138 Longshore Drive, Blue Eye, MO 65611
REQUEST A TOUR If you would like to see this home without being there in person, select the "Virtual Tour" option and your agent will contact you to discuss available opportunities.
In-PersonVirtual Tour
Listed by Videla Lay ReeceNichols -Kimberling City
$ 1,900,000
Est. payment /mo
Save
Active

138 Longshore Drive Blue Eye, MO 65611

6 Beds

5.5 Baths

5,706 SqFt


UPDATED:

Key Details

Property Type Single Family Home

Sub Type Residential

Listing Status Active

Purchase Type For Sale

Square Footage 5,706 sqft

Price per Sqft $332

Subdivision Williams Landing

MLS Listing ID SOM60334747

Style Contemporary

Bedrooms 6

Full Baths 5

Half Baths 1

HOA Fees $1,200/ann

Year Built 2009

Annual Tax Amount $5,531

Tax Year 2025

Lot Size 0.900 Acres

Acres 0.9

Lot Dimensions 202x204 irregular m/l

Property Sub-Type Residential

Property Description

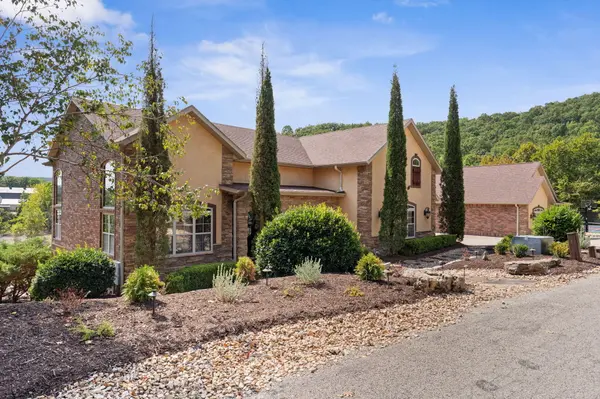
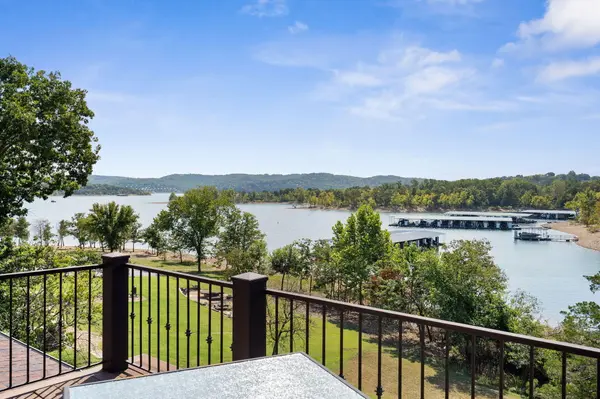
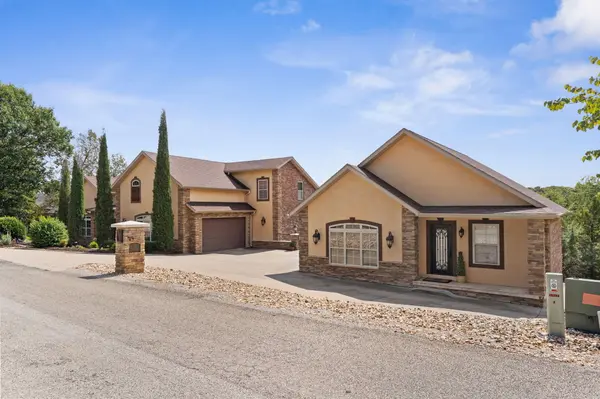
Luxury Table Rock Lakefront Living at Its Finest! This exceptional lakefront home combines breathtaking Table Rock Lake views and easy lake access with extraordinary craftsmanship and thoughtful custom design throughout. Every aspect of the home has been carefully considered--from the custom floor plan and detailed woodwork to the beautiful flooring and custom window treatments. The property is being sold with most all furniture included as well as the boat slip. Offering 6 bedrooms and 4.5 baths (including one non-conforming bedroom), this spacious home provides plenty of room for family and guests. High-end details are found throughout, including elegant marble window sills, a convenient pot-filler, instant hot water, spray-foam insulation, and a fresh, beautifully updated interior. Step outside onto the new high-end composite decking and take in the outstanding lake views while enjoying the ultimate in outdoor living.Adding even more versatility is the detached RV garage with finished living quarters above, perfect for guests, extended family, or additional recreational space. The boat slip is included and located just behind the house, making access to the lake exceptionally convenient.Located in a highly desirable area close to shopping, dining, and all the attractions of Branson, this is a rare opportunity to own a truly custom Table Rock Lake retreat where luxury, craftsmanship, convenience, and the lake lifestyle come together.

Location

State MO

County Taney

Rooms

Basement Concrete, Exterior Entry, Interior Entry, Finished, Plumbed, Walk-Out Access, Full

Dining Room Formal Dining, Kitchen/Dining Combo

Interior

Interior Features W/D Hookup, Crown Molding, Soaking Tub, Granite Counters, Vaulted Ceiling(s), High Ceilings, Walk-In Closet(s), Walk-in Shower, Sound System

Heating Heat Pump, Central

Cooling Heat Pump, Ceiling Fan(s), Window Unit(s)

Flooring Carpet, Marble, Stone, Hardwood

Fireplaces Type Bedroom, See Through, Living Room

Equipment Media Projector System

Fireplace N

Appliance Dishwasher, Free-Standing Propane Oven, Pot Filler, Free-Standing Electric Oven, Instant Hot Water, Convection Oven, Additional Water Heater(s), Dryer, Washer, Microwave, Water Softener Owned, Refrigerator, Electric Water Heater, Disposal

Laundry Main Floor, In Basement

Exterior

Exterior Feature Rain Gutters

Parking Features Additional Parking, RV Garage, Paved, Heated Garage, Garage Faces Side, Garage Faces Rear, Garage Door Opener

Garage Spaces 5.0

Waterfront Description Front

View Y/N true

View Panoramic, Lake

Roof Type Asphalt

Garage Yes

Building

Lot Description manicured landscape

Story 3

Foundation Poured Concrete

Sewer Community Sewer

Water Community Well

Structure Type Brick,Stucco

Schools

Elementary Schools Hollister

Middle Schools Hollister

High Schools Hollister

Others

HOA Fee Include Trash,Water,Sewer

Acceptable Financing Cash, Conventional

Listing Terms Cash, Conventional


Tracey Lightfoot
Tracey Lightfoot

Broker / Partner License ID: 2013014900

+1(417) 251-1946 | traceysellsbranson@gmail.com

GET MORE INFORMATION

Name
Phone*
Message

Go tour this home

138 Longshore Drive