
4221 N Venice Avenue, Ozark, MO 65721
See all 37 photos
4221 N Venice Avenue, Ozark, MO 65721
REQUEST A TOUR If you would like to see this home without being there in person, select the "Virtual Tour" option and your agent will contact you to discuss available opportunities.
In-PersonVirtual Tour
Listed by Wes Litton Keller Williams Local
$ 349,900
Est. payment /mo
Save
Open Sat 2PM-4PM

4221 N Venice Avenue Ozark, MO 65721

3 Beds

2 Baths

1,668 SqFt


Open House

Sat Sep 26, 2:00pm - 4:00pm

Sun Sep 27, 2:00pm - 4:00pm

UPDATED:

Key Details

Property Type Single Family Home

Sub Type Residential

Listing Status Active

Purchase Type For Sale

Square Footage 1,668 sqft

Price per Sqft $209

Subdivision Olde World Estates

MLS Listing ID SOM60334743

Style Traditional

Bedrooms 3

Full Baths 2

HOA Fees $250/ann

Year Built 2021

Annual Tax Amount $3,132

Tax Year 2024

Lot Size 10,018 Sqft

Acres 0.23

Property Sub-Type Residential

Property Description

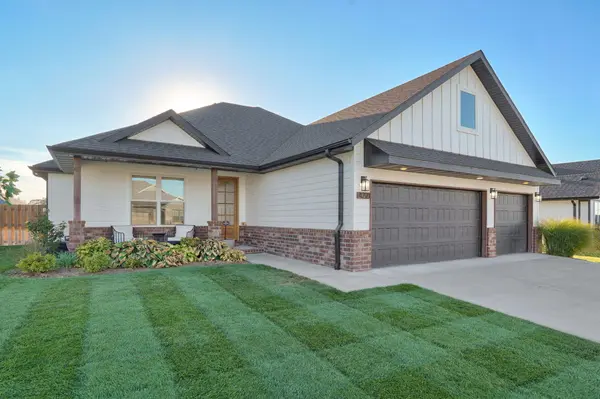
Welcome home! From the moment you pull up, you'll love the curb appeal with crisp white siding, brick accents, beautiful landscaping, a welcoming covered front porch, and an oversized 3-car garage. Step inside to a bright, inviting interior where beautiful floors, detailed trim, and an open layout immediately make you feel at home. The living room is warm and comfortable, centered around a stunning floor-to-ceiling stone fireplace with a wood mantel and built-in shelving. Large windows bring in plenty of natural light and overlook the backyard, while the open design flows seamlessly into the kitchen. The kitchen is truly the heart of the home, featuring white cabinetry, subway tile backsplash, stainless steel appliances, and a large island with seating. Just off the kitchen, the dining area offers plenty of natural light and direct access to the covered back patio. You'll also love the oversized walk-in pantry with incredible built-in shelving and storage. The primary suite offers a peaceful retreat with a tray ceiling, ceiling fan, plush carpeting, and plenty of natural light. The ensuite bathroom features a beautiful soaking tub, large tiled walk-in shower, double vanity, and a spacious walk-in closet with custom built-ins. Additional bedrooms provide flexibility for family, guests, or a home office, while the second full bathroom offers a spacious vanity and tub/shower combination. The laundry room adds even more functionality with cabinetry, a granite folding counter, and a built-in drop zone with bench seating and hooks. Step outside to enjoy the covered patio overlooking the large, fully fenced backyard. Mature landscaping, established trees, plenty of green space, and a dedicated raised garden area make this backyard perfect for relaxing, entertaining, gardening, or simply enjoying the outdoors. With beautiful finishes, thoughtful storage, and a fantastic floor plan this Ozark home is ready to welcome you home!

Location

State MO

County Christian

Rooms

Dining Room Kitchen/Dining Combo

Interior

Interior Features High Speed Internet, W/D Hookup, Soaking Tub, Marble Counters, Granite Counters, Vaulted Ceiling(s), High Ceilings, Walk-In Closet(s), Walk-in Shower, Sound System

Heating Forced Air

Cooling Central Air, Ceiling Fan(s)

Flooring Carpet, Luxury Vinyl, Tile

Fireplaces Type Living Room, Gas, Stone, Brick, Insert

Fireplace N

Appliance Dishwasher, Gas Water Heater, Free-Standing Gas Oven, Exhaust Fan, Microwave, Refrigerator, Disposal

Laundry Main Floor

Exterior

Exterior Feature Rain Gutters

Parking Features Driveway, Garage Faces Front

Garage Spaces 3.0

Fence Privacy, Metal, Full

Waterfront Description None

View City

Roof Type Composition

Garage Yes

Building

Story 1

Foundation Brick/Mortar, Crawl Space

Sewer Public Sewer

Water City

Structure Type Hardboard Siding

Schools

Elementary Schools Oz West

Middle Schools Ozark

High Schools Ozark

Others

HOA Fee Include Common Area Maintenance,Pool

Acceptable Financing Cash, VA, FHA, Conventional

Listing Terms Cash, VA, FHA, Conventional


Tracey Lightfoot
Tracey Lightfoot

Broker / Partner License ID: 2013014900

+1(417) 251-1946 | traceysellsbranson@gmail.com

GET MORE INFORMATION

Name
Phone*
Message

Go tour this home

4221 N Venice Avenue