
4901 E Farm Rd 66, Springfield, MO 65803
See all 73 photos
4901 E Farm Rd 66, Springfield, MO 65803
REQUEST A TOUR If you would like to see this home without being there in person, select the "Virtual Tour" option and your agent will contact you to discuss available opportunities.
In-PersonVirtual Tour
Listed by Galen B Pellham Murney Associates - Primrose
$ 1,595,000
Est. payment /mo
Save
Active

4901 E Farm Rd 66 Springfield, MO 65803

5 Beds

4 Baths

4,488 SqFt


UPDATED:

Key Details

Property Type Single Family Home

Sub Type Residential

Listing Status Active

Purchase Type For Sale

Square Footage 4,488 sqft

Price per Sqft $355

Subdivision Greene-Not In List

MLS Listing ID SOM60334716

Style Traditional

Bedrooms 5

Full Baths 3

Half Baths 2

Year Built 2021

Annual Tax Amount $8,502

Tax Year 2025

Lot Size 20.000 Acres

Acres 20.0

Lot Dimensions Rectangular

Property Sub-Type Residential

Property Description

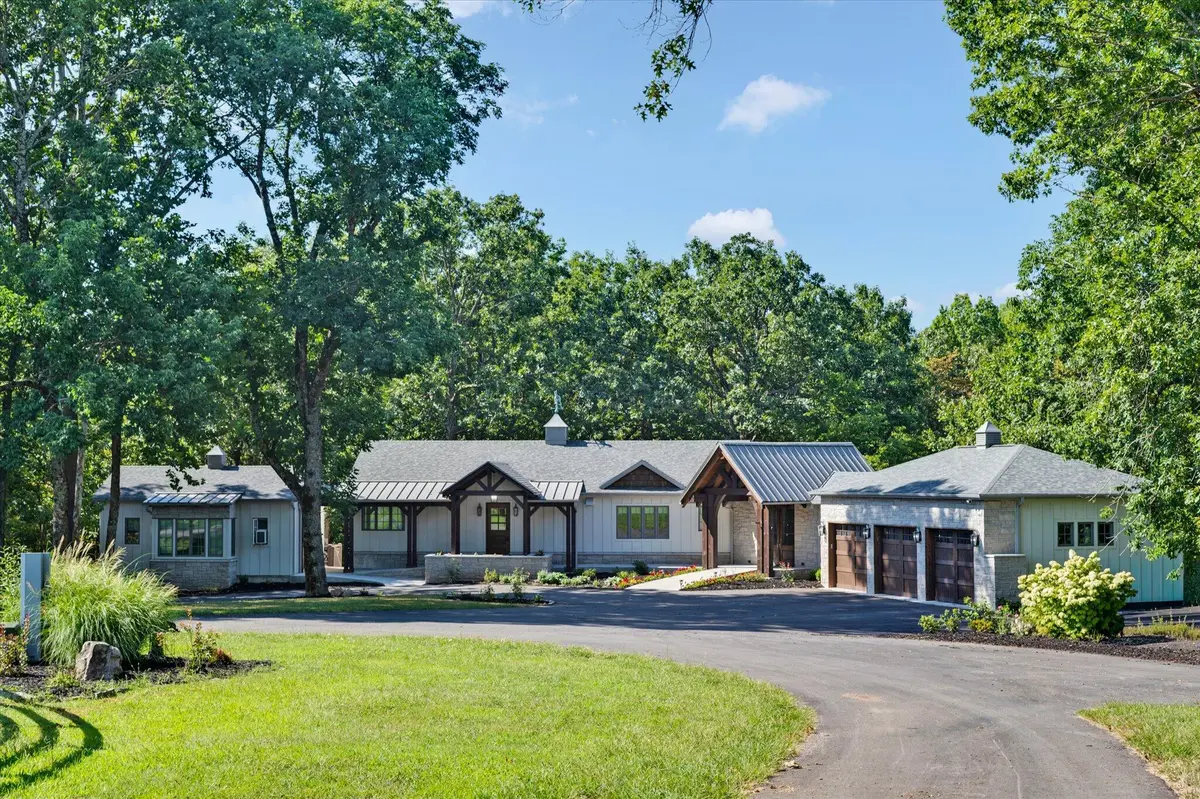
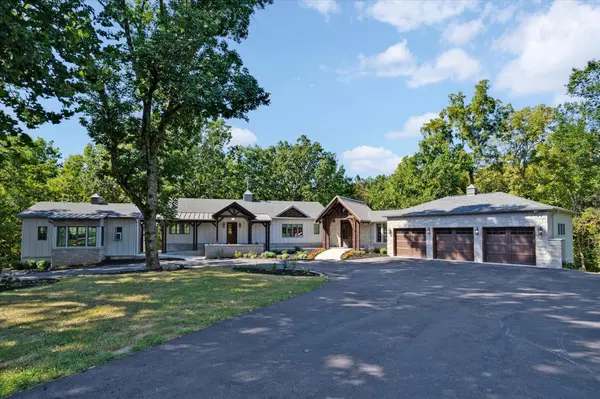
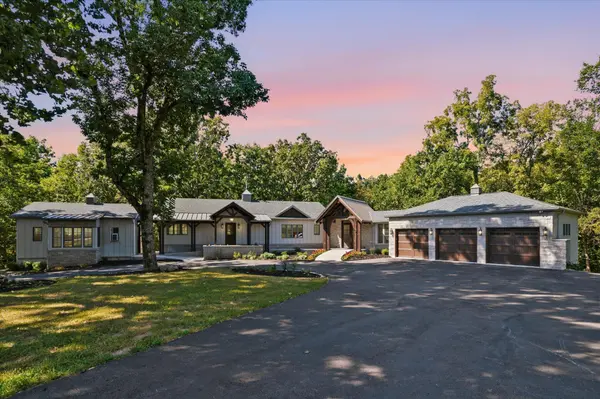
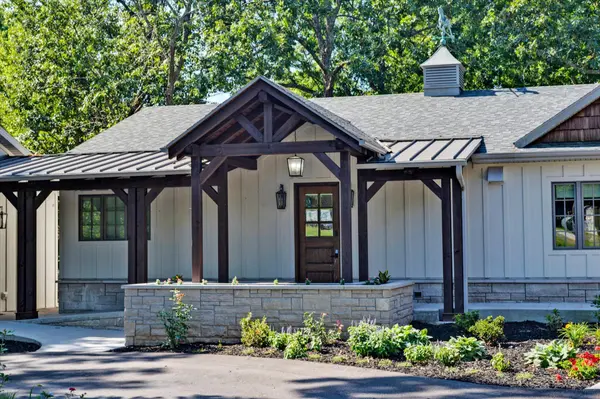
Secluded 20-acre estate north of Springfield on Farm Road 66, minutes from Fellows Lake, with a 4,488 sf ranch style home, walk-out lower level, timber screened porch, and a large shop/barn complex. Main level opens through timber-frame porches into a vaulted great room with beamed ceilings, hardwood floors, fireplace, and walls of glass to the trees. Chef's kitchen with oversized stone island, Wolf range with griddle, subway tile, and a $35,000 built-in double-door refrigerator with four freezer drawers below. New push-button motorized blinds throughout. Primary suite on the main with private deck, walk-in closet with center island, soaking tub, and walk-in shower. Finished walk-out lower level adds a second living area with stone fireplace and kitchenette, three additional bedrooms, office, and flexible in-law / man-cave space. Original home was built in 1978, it was taken down and reconstructed in 2021. Circular asphalt drive poured within the last 18 months and recently resealed. Substantial metal building currently used as a shop; originally configured as an upper-class 9-stall horse barn and can be converted back to 9 stalls (room to update and expand toward 12). Also RV/boat storage, white-rail paddock, pasture, mature timber, trails, and a wet-weather creek. Private well and septic. Horses allowed. Closing must be after 12/15/26 -- seller auction the second week of December.

Location

State MO

County Greene

Rooms

Basement Concrete, Finished, Partially Finished, Walk-Out Access, Full

Dining Room Formal Dining, Dining Room, Island, Kitchen Bar, Kitchen/Dining Combo

Interior

Interior Features Wet Bar, In-Law Floorplan, Granite Counters, Beamed Ceilings, High Ceilings, Walk-In Closet(s), W/D Hookup, Walk-in Shower, Wired for Sound, Jetted Tub

Heating Forced Air, Central, Fireplace(s)

Cooling Central Air, Ceiling Fan(s)

Flooring Carpet, Tile, Hardwood

Fireplaces Type Family Room, Wood Burning, Living Room

Equipment Hot Tub, TV Antenna

Fireplace N

Appliance Electric Cooktop, Free-Standing Electric Oven, Dryer, Washer, Exhaust Fan, Microwave, Water Softener Owned, Trash Compactor, Electric Water Heater, Disposal, Dishwasher

Laundry Main Floor, In Basement

Exterior

Exterior Feature Rain Gutters

Parking Features RV Barn, Workshop in Garage, Storage, See Remarks, Private, Paved, Garage Faces Front, Garage Door Opener, Circular Driveway

Garage Spaces 3.0

Fence Split Rail, Barbed Wire, Vinyl

Waterfront Description None

View Panoramic

Roof Type Composition

Garage Yes

Building

Story 1

Foundation Poured Concrete

Sewer Septic Tank

Water Private

Structure Type Frame

Schools

Elementary Schools Fair Grove

Middle Schools Fair Grove

High Schools Fair Grove

Others

Acceptable Financing Cash, Conventional

Listing Terms Cash, Conventional


Tracey Lightfoot
Tracey Lightfoot

Broker / Partner License ID: 2013014900

+1(417) 251-1946 | traceysellsbranson@gmail.com

GET MORE INFORMATION

Name
Phone*
Message

Go tour this home

4901 E Farm Rd 66