
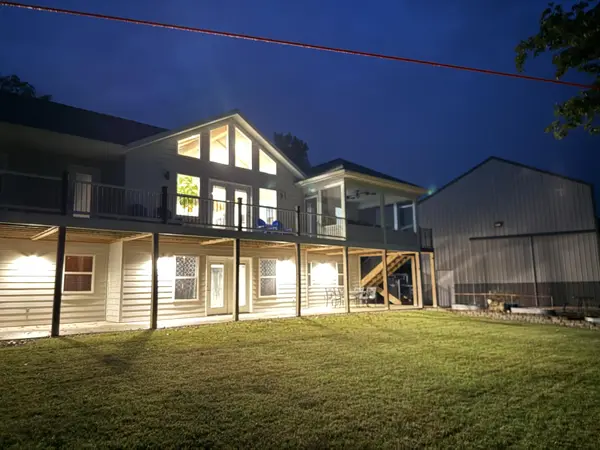
125 Dunn Road, Walnut Shade, MO 65771
See all 40 photos
125 Dunn Road, Walnut Shade, MO 65771
REQUEST A TOUR If you would like to see this home without being there in person, select the "Virtual Tour" option and your agent will contact you to discuss available opportunities.
In-PersonVirtual Tour
Listed by Doug Lay Doug Lay Properties
$ 840,000
Est. payment /mo
Save
New

125 Dunn Road Walnut Shade, MO 65771

3 Beds

3.5 Baths

3,464 SqFt


UPDATED:

Key Details

Property Type Single Family Home

Sub Type Residential

Listing Status Active

Purchase Type For Sale

Square Footage 3,464 sqft

Price per Sqft $242

Subdivision Taney-Not In List

MLS Listing ID SOM60334409

Style Ranch

Bedrooms 3

Full Baths 3

Half Baths 1

Year Built 2019

Annual Tax Amount $1,903

Tax Year 2025

Lot Size 10.000 Acres

Acres 10.0

Property Sub-Type Residential

Property Description

Stunning 10-Acre Estate Just Minutes from Branson!Enjoy the perfect blend of privacy, luxury, and convenience in this beautiful 3-bedroom, 3-bathroom home. Nestled on 10 pristine acres just 8 miles north of Branson, this property offers a peaceful country retreat with excellent, immediate access to Hwy 65.Spanning approximately 3,500 square feet, this meticulously designed home features exceptional indoor and outdoor living spaces.Main Level EleganceOpen-Concept Core: A spacious, sunlit Living-Kitchen area forms the heart of the home, complemented by a separate formal dining room perfect for hosting.Master Suite Sanctuary: The main-floor master bedroom is a true getaway. The spa-like master bath boasts split vanities, a large walk-in shower, a freestanding soaking tub, and expansive his-and-her walk-in closets.Daily Conveniences: A highly functional mudroom just off the garage keeps transitions seamless and a serene screened-in porch sits just off the dining room.Ultimate Walkout BasementFamily & Guest Space: The massive downstairs family room offers the perfect separation between two additional large bedrooms--each featuring its own walk-in closet and full bath.Smart Storage: Includes a large dedicated storage area and a functional John Deere room to efficiently utilize every inch of the walkout basement.Premium Outbuildings & Toy StorageAttached Garage: Spacious 2-car garage for daily drivers.The Shop: A massive 28' x 14' shop featuring towering 20-foot sidewalls and a full-length lean-to, providing unparalleled space for your boats, RVs, tractors, and toys.Resort-Style Backyard OasisAfter a peaceful walk through your private 10 acres (Additional acreage available) ,watching the deer and turkeys, step into an outdoor entertainment paradise. Relax by your private swimming pool, unwind on the expansive decks and patios, or watch the kids and pets play in the low-maintenance artificial turf play area.

Location

State MO

County Taney

Rooms

Basement Concrete, Exterior Entry, Interior Entry, Walk-Up Access, Finished, Walk-Out Access, Full

Dining Room Dining Room

Interior

Interior Features Walk-in Shower, Cathedral Ceiling(s), Internet - Cellular/Wireless, Marble Counters, Soaking Tub, Walk-In Closet(s), W/D Hookup

Heating Heat Pump, Central

Cooling Central Air, Ceiling Fan(s)

Flooring Carpet, Laminate

Fireplaces Type Non-Functional

Fireplace N

Appliance Dishwasher, Microwave, Electric Water Heater, Disposal

Laundry Main Floor

Exterior

Exterior Feature Rain Gutters

Parking Features Heated Garage, RV Carport

Garage Spaces 2.0

Waterfront Description None

View Y/N false

Roof Type Shingle

Garage Yes

Building

Story 1

Foundation Poured Concrete

Sewer Septic Tank

Water Shared Well

Structure Type Lap Siding

Schools

Elementary Schools Branson Buchanan

Middle Schools Branson

High Schools Branson

Others

Acceptable Financing Cash, VA, USDA/RD, FHA, Conventional

Listing Terms Cash, VA, USDA/RD, FHA, Conventional


Tracey Lightfoot
Tracey Lightfoot

Broker / Partner License ID: 2013014900

+1(417) 251-1946 | traceysellsbranson@gmail.com

GET MORE INFORMATION

Name
Phone*
Message

Go tour this home

125 Dunn Road