
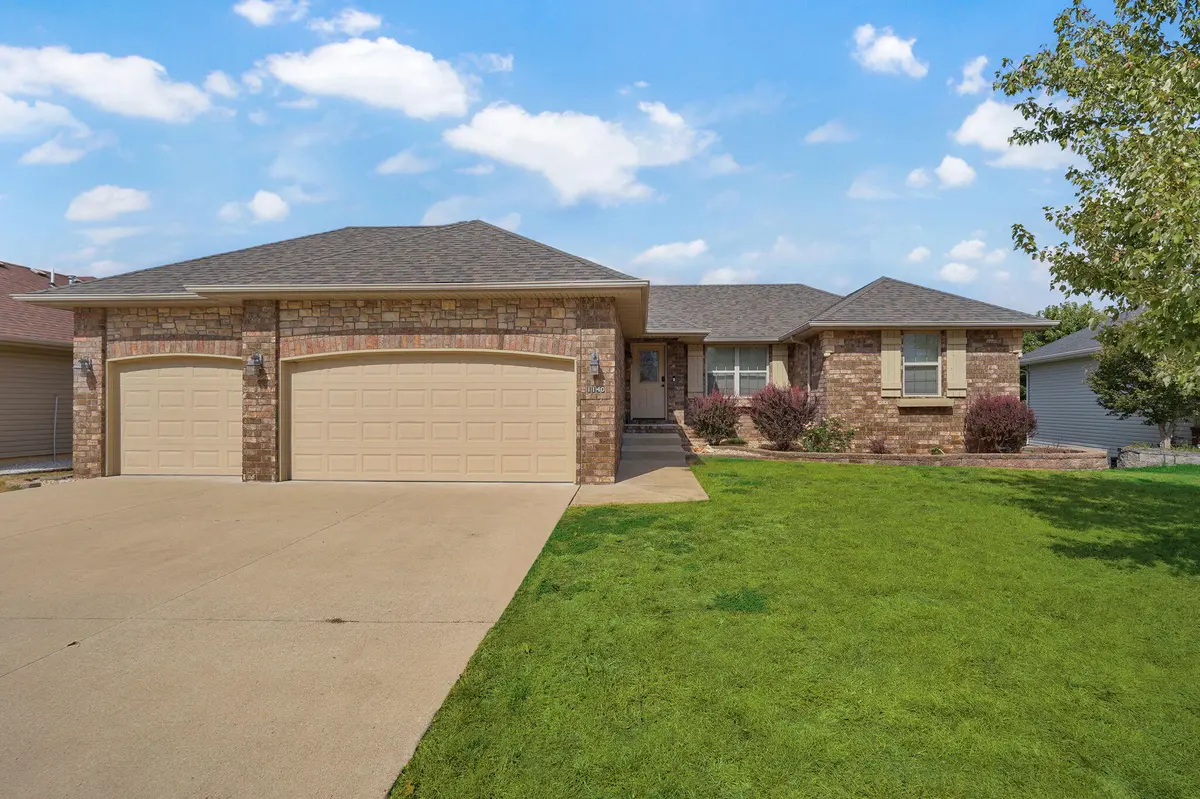
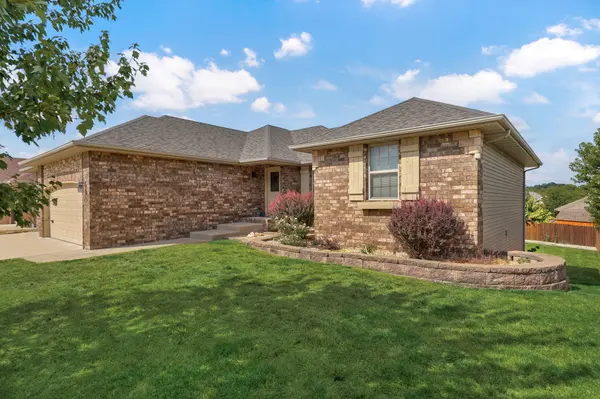
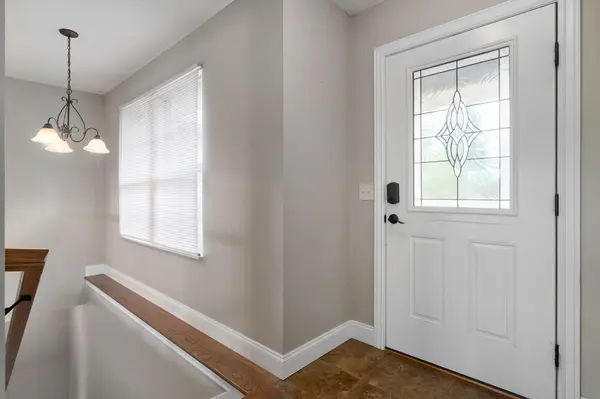
1140 S Erika Avenue, Springfield, MO 65802
See all 42 photos
1140 S Erika Avenue, Springfield, MO 65802
REQUEST A TOUR If you would like to see this home without being there in person, select the "Virtual Tour" option and your agent will contact you to discuss available opportunities.
In-PersonVirtual Tour
Listed by Melissa Davis Keller Williams Local
$ 375,000
Est. payment /mo
Save
Pending

1140 S Erika Avenue Springfield, MO 65802

3 Beds

3 Baths

2,423 SqFt


UPDATED:

Key Details

Property Type Single Family Home

Sub Type Residential

Listing Status Pending

Purchase Type For Sale

Square Footage 2,423 sqft

Price per Sqft $154

Subdivision Vintage Hills Manor

MLS Listing ID SOM60334324

Style Ranch

Bedrooms 3

Full Baths 3

HOA Fees $585/ann

Year Built 2015

Annual Tax Amount $3,713

Tax Year 2025

Lot Size 10,454 Sqft

Acres 0.24

Property Sub-Type Residential

Property Description

Welcome to your new home in the highly sought-after Vintage Hills Subdivision! This spacious 3-bedroom home offers two living areas plus two additional rooms that provide flexible space for a home office, library, hobby room, or non-conforming bedroom.The main level features an inviting open-concept living room with corner gas fireplace. The functional kitchen features granite countertops and a raised breakfast bar, creating a great space for both everyday living and entertaining. The spacious primary en-suite offers a double-sink vanity, huge walk-in shower and walk-in closet. Downstairs, the spacious family room offers an impressive entertainment wall and convenient kitchenette, creating the perfect spot for movie nights, game days, or hosting guests. You'll also find additional storage and a storm shelter for added convenience and peace of mind.Step outside and enjoy multiple outdoor living spaces, including a covered deck and covered patio. The fully irrigated yard provides plenty of room to relax and entertain, while the storage shed offers additional space for tools and equipment. And a new roof adds even more value to this wonderful home!Vintage Hills offers fantastic amenities, including a clubhouse, swimming pool, basketball court and walking/biking trails. You'll also be close to the Ozark Greenway Trails and Rutledge-Wilson Farm Park, making it easy to enjoy the outdoors. Best of all, you'll love the benefits of living outside the city limits while still being conveniently close to shopping and restaurants.Located in the Willard School District, this home offers space, flexibility, great community amenities and a convenient location. Don't miss your opportunity to make this gorgeous home your own!

Location

State MO

County Greene

Rooms

Basement Walk-Out Access, Finished, Storage Space, Partial

Dining Room Kitchen/Dining Combo, Island

Interior

Interior Features Internet - Fiber Optic, Laminate Counters, Granite Counters, Tray Ceiling(s), Walk-In Closet(s), Walk-in Shower, Wet Bar

Heating Forced Air, Central

Cooling Central Air, Ceiling Fan(s)

Flooring Carpet, Tile, Laminate

Fireplaces Type Gas

Fireplace N

Appliance Dishwasher, Gas Water Heater, Free-Standing Electric Oven, Dryer, Washer, Microwave, Disposal

Laundry Main Floor

Exterior

Parking Features Garage Faces Front

Garage Spaces 3.0

Fence Partial, Wood, Privacy

Waterfront Description None

Roof Type Composition

Garage Yes

Building

Story 1

Foundation Brick/Mortar, Poured Concrete

Sewer Public Sewer

Water City

Structure Type Stone,Vinyl Siding

Schools

Elementary Schools Wd Orchard Hills

Middle Schools Willard

High Schools Willard

Others

HOA Fee Include Common Area Maintenance,Basketball Court,Walking Trails,Clubhouse,Trash,Pool

Acceptable Financing Cash, VA, FHA, Conventional

Listing Terms Cash, VA, FHA, Conventional


Tracey Lightfoot
Tracey Lightfoot

Broker / Partner License ID: 2013014900

+1(417) 251-1946 | bransonhomefinder@gmail.com

GET MORE INFORMATION

Name
Phone*
Message

Go tour this home

1140 S Erika Avenue