
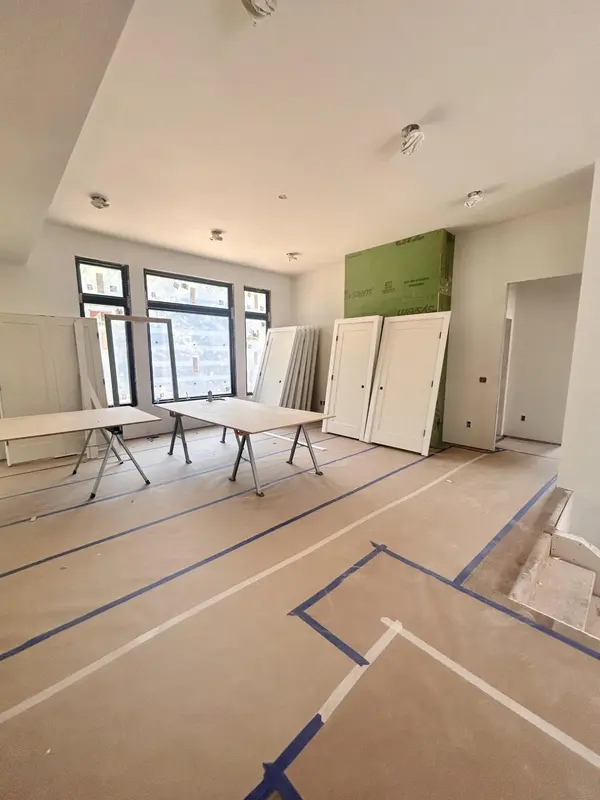
5904 S Clay Avenue, Springfield, MO 65810
See all 29 photos
5904 S Clay Avenue, Springfield, MO 65810
REQUEST A TOUR If you would like to see this home without being there in person, select the "Virtual Tour" option and your agent will contact you to discuss available opportunities.
In-PersonVirtual Tour
Listed by Dana Stuhlsatz Keller Williams Local
$ 850,000
Est. payment /mo
Save
Active

5904 S Clay Avenue Springfield, MO 65810

5 Beds

3.5 Baths

3,923 SqFt


UPDATED:

Key Details

Property Type Single Family Home

Sub Type Residential

Listing Status Active

Purchase Type For Sale

Square Footage 3,923 sqft

Price per Sqft $216

Subdivision Anthony Park

MLS Listing ID SOM60334243

Bedrooms 5

Full Baths 3

Half Baths 1

HOA Fees $650/ann

Year Built 2026

Annual Tax Amount $734

Tax Year 2025

Lot Size 0.400 Acres

Acres 0.4

Property Sub-Type Residential

Property Description

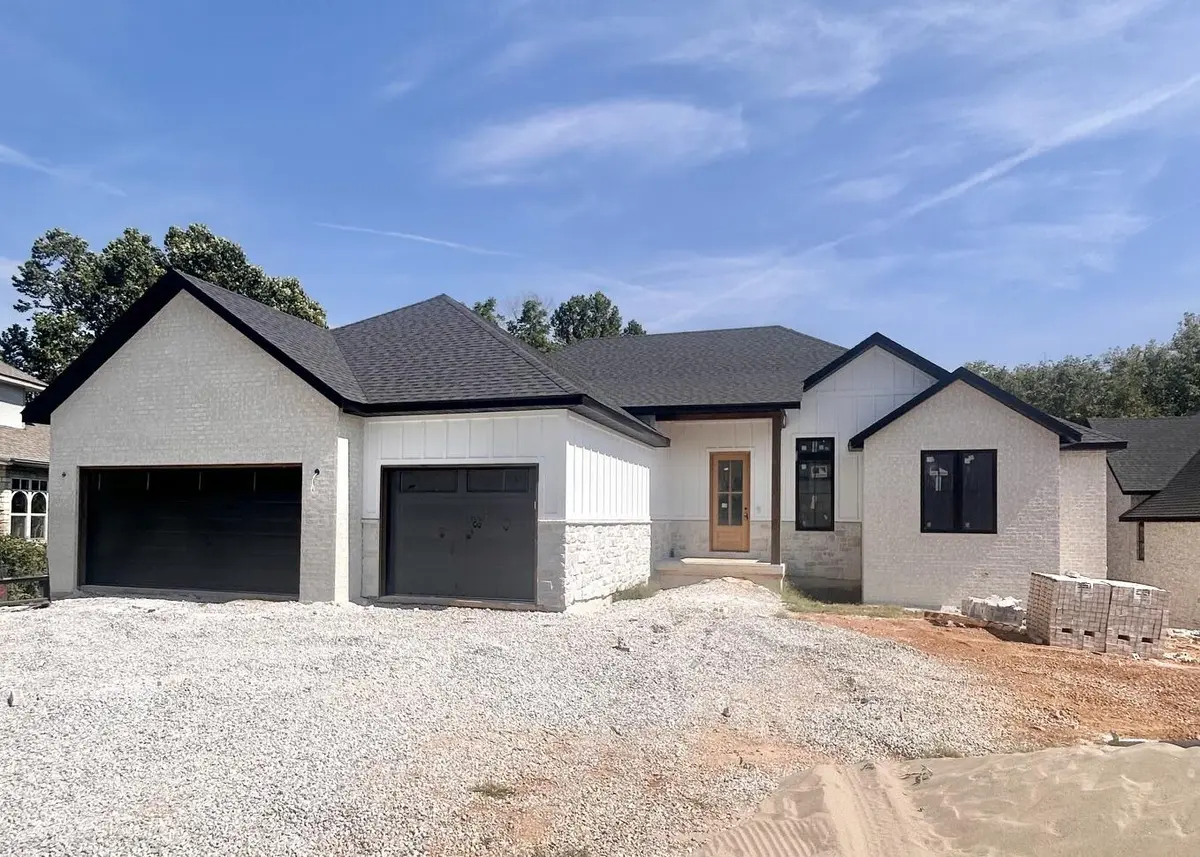
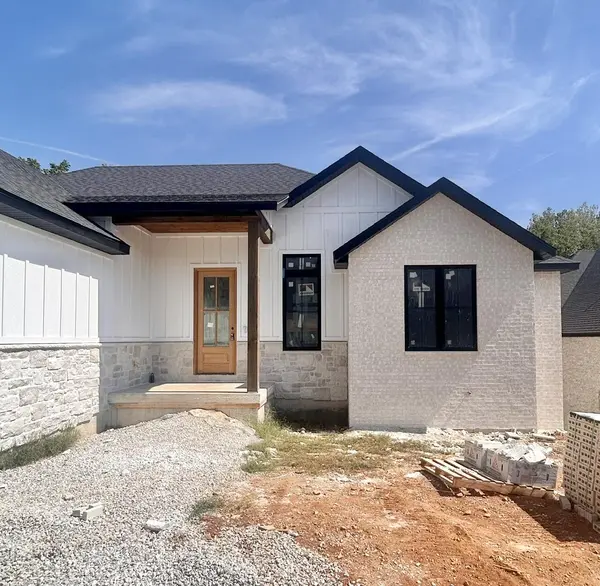
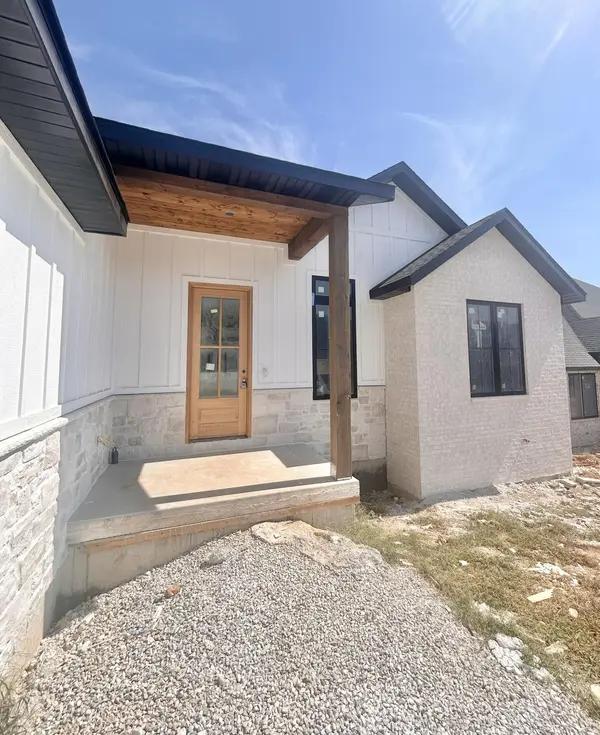
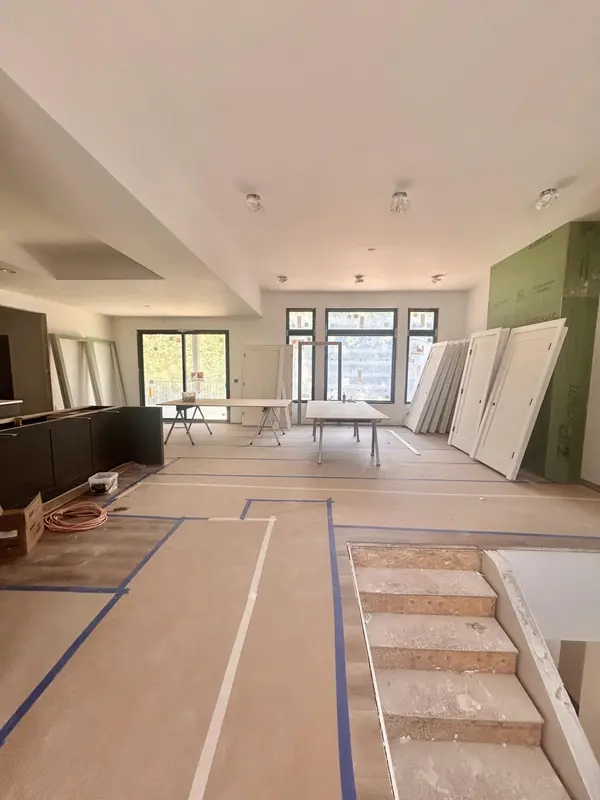
New construction in the highly desirable Anthony Park! This 5 bed, 4 bath, 4300+ finished sq ft upscale home is one you won't want to miss! Upon entering, you immediately notice the high ceilings and luxury vinyl plank flooring that runs throughout the home. The open views to the back and the stone gas fireplace in the living room make it feel warm and inviting while also providing elegance. The open concept floorplan provides natural flow from the living room to the kitchen and dining room. The kitchen is decked out with beautiful quartz countertops, custom built cabinets, high end appliances, a center island, and a walk-in pantry big enough to hold all your cooking essentials. The dining area can hold a table large enough to feed a crowd. Guests have access to the powder room off the kitchen. The split bedroom floorplan allows for privacy and solitude to make the primary suite a true escape. The primary bedroom features a tray ceiling, while the bathroom offers a dual sink vanity with quartz counters, a soaking tub, walk-in shower, and a separate water closet. The walk-in closet has an abundance of space and storage and has convenient access to the laundry room. The mudroom off the garage has a built in bench and storage for outerwear with a second laundry access. Two generously sized bedrooms and a full bathroom with a dual sink vanity are on the opposite end of the house. In the basement you will find a massive second living area and media room complete with a wet bar. A bonus room can be used for whatever you need, be it a play room, an exercise room, or even a home office. Two more bedrooms, a full bathroom, a storm shelter, and a large unfinished storage room complete the basement. This home is situated on a large lot with a great view of trees out the back deck. The neighborhood HOA includes the swimming pool, basketball and tennis courts, walking trails, and trash.

Location

State MO

County Greene

Rooms

Basement Walk-Out Access, Finished, Storage Space, Full

Dining Room Kitchen/Dining Combo, Island

Interior

Interior Features High Speed Internet, Internet - Fiber Optic, Quartz Counters, High Ceilings, Soaking Tub, W/D Hookup, Walk-In Closet(s), Walk-in Shower, Wet Bar

Heating Forced Air, Central, Fireplace(s)

Cooling Central Air, Ceiling Fan(s)

Flooring Carpet, Luxury Vinyl, Tile

Fireplaces Type Living Room, Gas, Stone

Fireplace N

Appliance Gas Cooktop, Convection Oven, Built-In Electric Oven, Exhaust Fan, Microwave, Electric Water Heater, Disposal, Dishwasher

Laundry Main Floor

Exterior

Exterior Feature Rain Gutters

Parking Features Driveway, Garage Faces Front, Garage Door Opener

Garage Spaces 3.0

Waterfront Description None

Roof Type Composition

Garage Yes

Building

Story 1

Foundation Permanent, Poured Concrete

Sewer Public Sewer

Water City

Structure Type Cultured Stone,Brick

Schools

Elementary Schools Sgf-Disney

Middle Schools Sgf-Cherokee

High Schools Sgf-Kickapoo

Others

HOA Fee Include Play Area,Walking Trails,Pool,Basketball Court,Trash,Tennis Court(s),Common Area Maintenance

Acceptable Financing Cash, VA, Conventional

Listing Terms Cash, VA, Conventional


Tracey Lightfoot
Tracey Lightfoot

Broker / Partner License ID: 2013014900

+1(417) 251-1946 | traceysellsbranson@gmail.com

GET MORE INFORMATION

Name
Phone*
Message

Go tour this home

5904 S Clay Avenue