
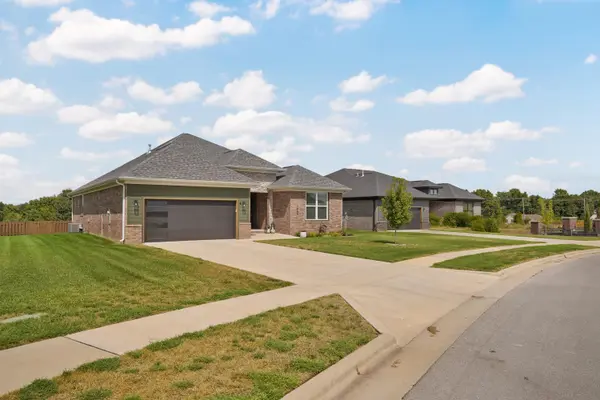
1065 W Gaslight Drive, Springfield, MO 65810
See all 46 photos
1065 W Gaslight Drive, Springfield, MO 65810
REQUEST A TOUR If you would like to see this home without being there in person, select the "Virtual Tour" option and your agent will contact you to discuss available opportunities.
In-PersonVirtual Tour
Listed by Brenda Essary Jenni Cully & Associates, LLC
$ 460,000
Est. payment /mo
Save
Open Sun 2PM-4PM

1065 W Gaslight Drive Springfield, MO 65810

3 Beds

2 Baths

1,951 SqFt


Open House

Sun Sep 20, 2:00pm - 4:00pm

UPDATED:

Key Details

Property Type Single Family Home

Sub Type Residential

Listing Status Active

Purchase Type For Sale

Square Footage 1,951 sqft

Price per Sqft $235

Subdivision Lions Gate

MLS Listing ID SOM60333749

Style Ranch

Bedrooms 3

Full Baths 2

HOA Fees $922/ann

Year Built 2024

Annual Tax Amount $3,745

Tax Year 2025

Lot Size 0.320 Acres

Acres 0.32

Property Sub-Type Residential

Property Description

Welcome to easy, elegant living in the sought-after gated community of Lions Gate, located in the desirable Kickapoo School District. From the brick, stone and Hardie board front elevation, with brick wrapping around the rest of the exterior, to the beautiful white-on-white interior, this home feels fresh, polished and thoughtfully designed from the moment you walk through the door. Luxury vinyl plank flooring carries from the entry through the main living areas and bathrooms, creating a seamless flow into the living room, dining area and kitchen. The kitchen is bright and inviting with an abundance of trendy white cabinetry, upgraded appliances, quartz countertops and a large center island with plenty of room to gather. Even the walk-in pantry continues the LVP flooring for a clean, finished feel. Working from home? A dedicated office/flex room with French doors provides a beautiful space that can easily adapt to your needs. And just off the garage, the mudroom area features built-in storage and seating--the perfect landing spot for shoes, bags and everything that tends to follow you through the door.The three bedrooms are comfortably carpeted, including a spacious primary suite designed for a little relaxation at the end of the day. The ensuite features dual sinks with quartz countertops, a walk-in shower, freestanding soaking tub and a generous walk-in closet with wood built-ins.And then there's the garage. Technically, it's a 2.5-car garage--but that doesn't begin to tell the story. One side extends an impressive 32.5 feet deep, stopping just shy of what would be a true tandem three-car garage. That extra space opens up all kinds of possibilities: lawn equipment and toys, a workshop, hobby space, home gym, motorcycle storage, your choice. Out back, a covered deck overlooks the fenced .32-acre lot, giving you plenty of room to enjoy a quiet evening outdoors, entertain friends or let the dogs and kids run.

Location

State MO

County Greene

Rooms

Dining Room Kitchen/Dining Combo

Interior

Interior Features Quartz Counters

Heating Central

Cooling Central Air

Flooring Carpet, Luxury Vinyl

Fireplaces Type Electric

Fireplace N

Appliance Gas Cooktop, Built-In Gas Oven, Microwave, Disposal, Dishwasher

Laundry Main Floor

Exterior

Garage Spaces 2.5

Waterfront Description None

Garage Yes

Building

Story 1

Sewer Public Sewer

Water City

Schools

Elementary Schools Sgf-Wanda Gray/Wilsons

Middle Schools Sgf-Cherokee

High Schools Sgf-Kickapoo


Tracey Lightfoot
Tracey Lightfoot

Broker / Partner License ID: 2013014900

+1(417) 251-1946 | traceysellsbranson@gmail.com

GET MORE INFORMATION

Name
Phone*
Message

Go tour this home

1065 W Gaslight Drive