
5909 S Brightwater Trail, Springfield, MO 65810
See all 77 photos
5909 S Brightwater Trail, Springfield, MO 65810
REQUEST A TOUR If you would like to see this home without being there in person, select the "Virtual Tour" option and your agent will contact you to discuss available opportunities.
In-PersonVirtual Tour
Listed by Christopher M Lock Keller Williams Local
$ 849,900
Est. payment /mo
Save
Active

5909 S Brightwater Trail Springfield, MO 65810

6 Beds

4.5 Baths

6,230 SqFt


UPDATED:

Key Details

Property Type Single Family Home

Sub Type Residential

Listing Status Active

Purchase Type For Sale

Square Footage 6,230 sqft

Price per Sqft $136

Subdivision Rivercut

MLS Listing ID SOM60333297

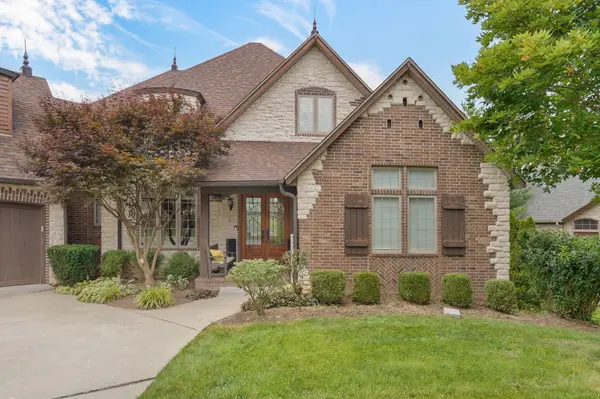
Style French Provincial

Bedrooms 6

Full Baths 4

Half Baths 1

HOA Fees $935/ann

Year Built 2005

Annual Tax Amount $9,410

Tax Year 2024

Lot Size 0.380 Acres

Acres 0.38

Property Sub-Type Residential

Property Description

Golf course living takes center stage in this impressive Rivercut residence, where sweeping views, exceptional craftsmanship, and more than 6,000 square feet come together in one thoughtfully designed home!Inside, a dramatic two-story foyer and sweeping iron staircase set the tone. Soaring ceilings, extensive crown molding, stone, hardwood and tile flooring, and walls of windows create a bright, open interior designed to showcase the setting. The expansive great room flows naturally into a kitchen equipped with commercial-grade appliances, granite countertops, abundant workspace, and plenty of room for gathering and entertaining.The main-level primary suite feels like a private retreat, complete with peaceful golf course views, dual granite vanities, rich stone and tile finishes, a walk-in shower with multiple body sprays, and a remarkable two-story walk-in closet.Upstairs, a private bedroom and full bath are joined by an oversized bonus room offering exceptional flexibility as a second suite, home office, recreation room, or media space.The walkout lower level expands the home's entertaining possibilities with soaring ceilings, a spacious family room, second fireplace, wet bar, dedicated media room, two additional bedrooms, a full bath, generous storage, and direct access to the outdoor living areas.Multiple covered and uncovered decks and patios provide inviting spaces to relax, entertain, and take in some of Rivercut's most captivating golf course views. A storm shelter, John Deere room, recently updated roof, and evident pride of ownership complete this exceptional property.With its distinctive floor plan, impressive scale, beautiful finishes, and unforgettable setting along Brightwater Trail, this is a home that deserves to be experienced in person. Schedule your private showing and discover an extraordinary side of Rivercut living!

Location

State MO

County Greene

Rooms

Basement Finished, Full

Dining Room Formal Dining, Island, Living/Dining Combo

Interior

Interior Features W/D Hookup, Crown Molding, Granite Counters, Vaulted Ceiling(s), High Ceilings, Walk-In Closet(s), Walk-in Shower, Radon Mitigation System, Jetted Tub, Wet Bar, High Speed Internet

Heating Forced Air, Central, Fireplace(s), Zoned

Cooling Central Air, Ceiling Fan(s), Zoned

Flooring Carpet, Stone, Tile, Hardwood

Fireplaces Type Family Room, Blower Fan, Gas

Fireplace N

Appliance Gas Cooktop, Built-In Electric Oven, Gas Water Heater, Microwave, Refrigerator, Disposal, Dishwasher

Laundry Main Floor, In Basement

Exterior

Exterior Feature Rain Gutters

Parking Features Driveway, Garage Faces Front, Garage Door Opener

Garage Spaces 3.0

Fence Other

Utilities Available Cable Available

Waterfront Description None

View Y/N true

View Golf Course

Roof Type Composition

Garage Yes

Building

Story 2

Foundation Permanent, Poured Concrete

Sewer Public Sewer

Water City

Structure Type Brick,Stone

Schools

Elementary Schools Sgf-Mcbride/Wilson'S Cre

Middle Schools Sgf-Cherokee

High Schools Sgf-Kickapoo

Others

HOA Fee Include Play Area,Clubhouse,Trash,Pool,Security,Common Area Maintenance

Acceptable Financing Cash, Conventional

Listing Terms Cash, Conventional


Tracey Lightfoot
Tracey Lightfoot

Broker / Partner License ID: 2013014900

+1(417) 251-1946 | traceysellsbranson@gmail.com

GET MORE INFORMATION

Name
Phone*
Message

Go tour this home

5909 S Brightwater Trail