
117 Olympic Drive, Branson, MO 65616
See all 66 photos
117 Olympic Drive, Branson, MO 65616
REQUEST A TOUR If you would like to see this home without being there in person, select the "Virtual Tour" option and your agent will contact you to discuss available opportunities.
In-PersonVirtual Tour
Listed by Steve Harbour EXP Realty, LLC.
$ 1,200,000
Est. payment /mo
Save
New

117 Olympic Drive Branson, MO 65616

4 Beds

4.5 Baths

5,272 SqFt


UPDATED:

Key Details

Property Type Single Family Home

Sub Type Residential

Listing Status Active

Purchase Type For Sale

Square Footage 5,272 sqft

Price per Sqft $227

Subdivision Branson Hills

MLS Listing ID SOM60333110

Style Raised Ranch

Bedrooms 4

Full Baths 4

Half Baths 1

HOA Fees $1,900/ann

Year Built 2015

Annual Tax Amount $10,264

Tax Year 2025

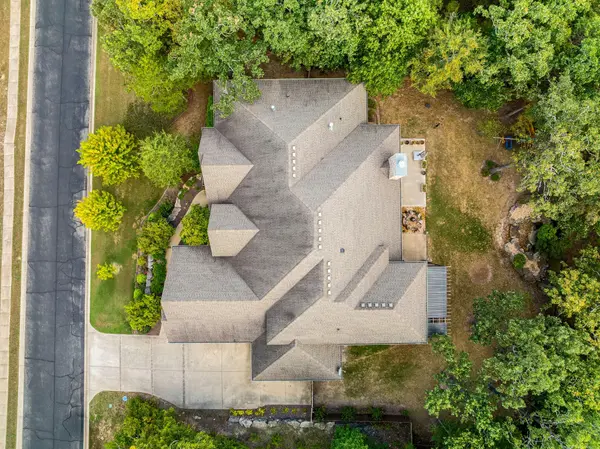
Lot Size 0.750 Acres

Acres 0.75

Lot Dimensions 137.4 X 236.12

Property Sub-Type Residential

Property Description

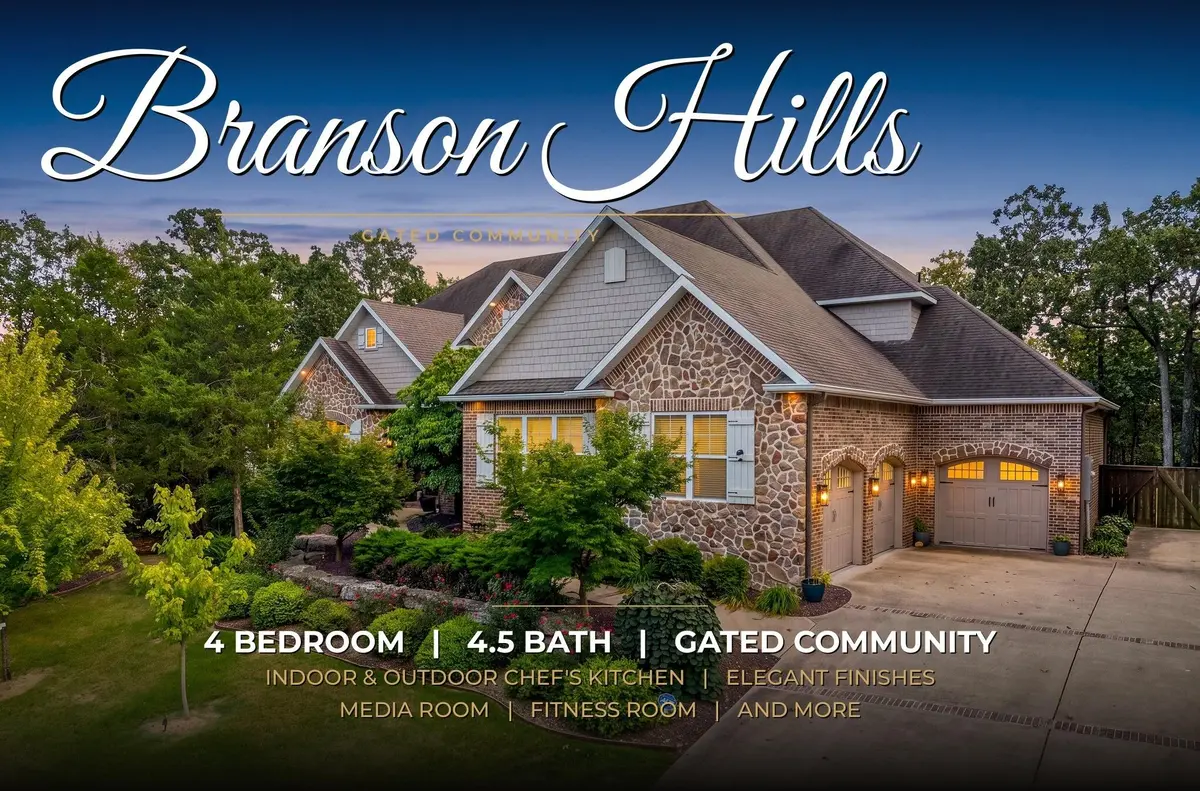
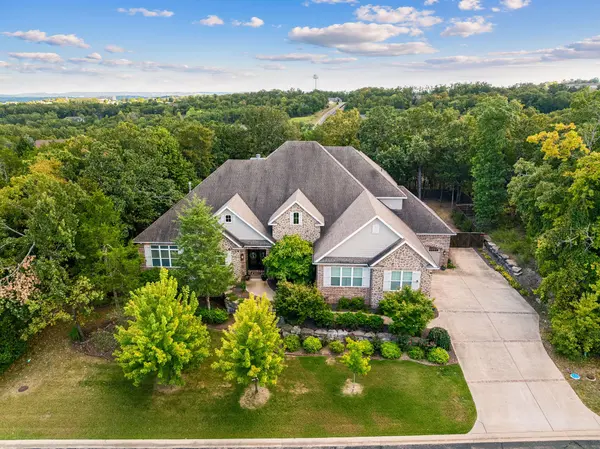
Custom built with every detail in mind, this stunning home in Branson Hills Estates is truly one of a kind. Four spacious bedrooms each feature their own full bathroom, offering privacy and comfort for family and guests alike. The chef's kitchen is a showstopper, complete with three ovens, an oversized gas cooktop, and a large pantry with built-in docking for small appliances. A separate coffee bar and additional pantry area, both finished with granite countertops, add even more everyday convenience.Throughout the home, beautiful European oak hardwood floors, custom built-ins, and a formal dining area create a warm, elevated feel. Retreat to the large study/den, complete with its own fireplace and coffered ceiling, for a quiet space to relax. Upstairs, a second primary suite offers a full bath and a private balcony overlooking the park-like backyard setting. ''Currently being used as a gym''. A bonus room upstairs adapts to fit your lifestyle -- media room, home gym, or hobby space -- while a large unfinished area, already heated and cooled, offers exciting potential for future expansion. Oversized windows throughout flood the home with natural light, and the great room opens seamlessly onto the patio, perfect for effortless indoor-outdoor entertaining.Set on approximately three-quarters of an acre and fully fenced for privacy, the backyard is an entertainer's dream, featuring beautiful water features, an outdoor kitchen, a large covered patio, and a dual-sided wood-burning fireplace (plumbed for gas logs if preferred). Branson Hills Estates offers an array of resort-style amenities, including a beautiful clubhouse, tennis courts, swimming pool, and putting green -- all just minutes from shopping, restaurants, and top-rated schools.

Location

State MO

County Taney

Rooms

Dining Room Formal Dining, Dining Room, Island, Kitchen Bar, Kitchen/Dining Combo

Interior

Interior Features Raised or Tiered Entry, Quartz Counters, Crown Molding, Solid Surface Counters, Vaulted Ceiling(s), Tray Ceiling(s), W/D Hookup, Walk-In Closet(s), Walk-in Shower, Central Vacuum, Wet Bar

Heating Heat Pump, Fireplace(s)

Cooling Central Air, Ceiling Fan(s), Heat Pump

Flooring Hardwood

Fireplaces Type Bedroom, Propane, Gas, Wood Burning, Stone, Den, Outside, Living Room

Fireplace N

Appliance Dishwasher, Propane Cooktop, Free-Standing Propane Oven, Built-In Electric Oven, Commercial Grade, Dryer, Exhaust Fan, Microwave, Water Softener Owned, Refrigerator, Disposal

Laundry 2nd Floor, Utility Room

Exterior

Exterior Feature Rain Gutters, Gas Grill, Other, Water Garden

Parking Features Driveway, Garage Faces Side, Garage Faces Front

Garage Spaces 3.0

Fence Privacy, Wood

Waterfront Description None

View Y/N false

Roof Type Composition

Garage Yes

Building

Story 2

Foundation Poured Concrete

Sewer Public Sewer

Water City

Structure Type Fiber Cement,Stone,Brick

Schools

Elementary Schools Branson Buchanan

Middle Schools Branson

High Schools Branson

Others

HOA Fee Include Common Area Maintenance,Clubhouse,Tennis Court(s),Pool,Golf,Gated Entry

Acceptable Financing Cash, FHA, Conventional

Listing Terms Cash, FHA, Conventional


Tracey Lightfoot
Tracey Lightfoot

Broker / Partner License ID: 2013014900

+1(417) 251-1946 | traceysellsbranson@gmail.com

GET MORE INFORMATION

Name
Phone*
Message

Go tour this home

117 Olympic Drive