
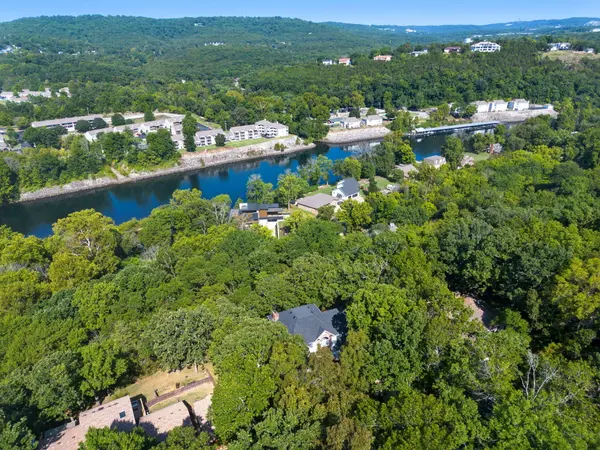
2500 Acacia Club Road, Hollister, MO 65672
See all 53 photos
2500 Acacia Club Road, Hollister, MO 65672
REQUEST A TOUR If you would like to see this home without being there in person, select the "Virtual Tour" option and your agent will contact you to discuss available opportunities.
In-PersonVirtual Tour
Listed by Carolyn Boss Keller Williams Tri-Lakes
$ 565,000
Est. payment /mo
Save
Active

2500 Acacia Club Road Hollister, MO 65672

4 Beds

3.5 Baths

4,055 SqFt


UPDATED:

Key Details

Property Type Single Family Home

Sub Type Residential

Listing Status Active

Purchase Type For Sale

Square Footage 4,055 sqft

Price per Sqft $139

Subdivision Riverside Estates

MLS Listing ID SOM60333027

Style Colonial,Traditional

Bedrooms 4

Full Baths 3

Half Baths 1

Year Built 1994

Annual Tax Amount $2,257

Tax Year 2025

Lot Size 0.490 Acres

Acres 0.49

Lot Dimensions 100X228.4

Property Sub-Type Residential

Property Description

SPACE + VALUE + MAIN-LEVEL LIVING + LAKE ACCESS + BIG-TICKET UPDATES + BRANSON LOCATION With 4+ bedrooms, 4 bathrooms, a peek-a-boo view of Lake Taneycomo and deeded lake access, this is where Ozarks living and the next chapter come together.The classic staircase makes a beautiful first impression, while the main-level primary ensuite provides the convenience of keeping everyday living on one level. Upstairs, two additional bedrooms and a full bath welcome family and guests, complemented by beautiful windows overlooking the natural surroundings and allowing natural light throughout the home. The square footage of the home is cited from the builder's blueprint plans. At the heart of the home, a dramatic floor-to-ceiling fireplace creates the perfect backdrop for holidays, quiet evenings and conversations with those you love. Double French doors open to a sunroom with a skylight--a favorite spot for morning coffee or simply enjoying a slower pace. Step outside to the covered patio or walk-out deck, where privacy and nature become part of everyday living. The finished walk-out lower level adds another bedroom, bathroom, huge living area and versatile bonus room--ideal for guests, hobbies, an office, fitness space or entertaining--with direct access to another patio.Adding more value and peace of mind, the home features a brand-new roof and new asphalt driveway--two significant improvements already completed for the next owner. The home is equipped with an alarm system, speakers throughout the home, and central vacuuming - You'll love it!Best of all, Lake Taneycomo access is deeded to the property, giving you another way to enjoy the Ozarks lifestyle. Close to all things Branson--shopping, restaurants, theaters, entertainment, lake fun and more--yet tucked away where home still feels like a retreat.Room for the people you love, convenience for the years ahead and a location made for enjoying life. The next chapter is waiting, and the traditions

Location

State MO

County Taney

Rooms

Basement Concrete, Exterior Entry, Storage Space, Interior Entry, Walk-Up Access, Bath/Stubbed, Finished, Walk-Out Access, Full

Dining Room Kitchen/Dining Combo, Dining Room, Island, Kitchen Bar

Interior

Interior Features Central Vacuum, Internet - Cable, Laminate Counters, High Ceilings, Walk-In Closet(s), W/D Hookup, Walk-in Shower, Jetted Tub

Heating Forced Air, Central, Fireplace(s), Zoned, Heat Pump

Cooling Attic Fan, Ceiling Fan(s), Heat Pump, Central Air

Flooring Carpet, Vinyl, Tile, Hardwood

Fireplaces Type Family Room, Blower Fan, Brick, Wood Burning

Fireplace N

Appliance Electric Cooktop, Built-In Electric Oven, Ice Maker, Dryer, Washer, Microwave, Water Softener Owned, Refrigerator, Electric Water Heater, Disposal, Dishwasher

Laundry Main Floor

Exterior

Exterior Feature Rain Gutters

Parking Features Parking Pad, RV Access/Parking, Paved, Garage Faces Front, Driveway

Garage Spaces 2.0

Waterfront Description View

View Y/N true

View Lake

Roof Type Composition

Garage Yes

Building

Lot Description Rear Sloped

Story 2

Foundation Brick/Mortar, Poured Concrete

Sewer Public Sewer

Water City

Structure Type Brick,Metal Siding,Concrete

Schools

Elementary Schools Hollister

Middle Schools Hollister

High Schools Hollister

Others

Acceptable Financing Cash, VA, FHA, Conventional

Listing Terms Cash, VA, FHA, Conventional


Tracey Lightfoot
Tracey Lightfoot

Broker / Partner License ID: 2013014900

+1(417) 251-1946 | traceysellsbranson@gmail.com

GET MORE INFORMATION

Name
Phone*
Message

Go tour this home

2500 Acacia Club Road