
24 Wildwood Lane, Kimberling City, MO 65686
See all 33 photos
24 Wildwood Lane, Kimberling City, MO 65686,Video Tour
24 Wildwood Lane, Kimberling City, MO 65686
REQUEST A TOUR If you would like to see this home without being there in person, select the "Virtual Tour" option and your agent will contact you to discuss available opportunities.
In-PersonVirtual Tour
Listed by Teri Pierce EXP Realty, LLC.
$ 349,900
Est. payment /mo
Active

24 Wildwood Lane Kimberling City, MO 65686

3 Beds

6 Baths

2,675 SqFt


UPDATED:

Key Details

Property Type Single Family Home

Sub Type Residential

Listing Status Active

Purchase Type For Sale

Square Footage 2,675 sqft

Price per Sqft $130

Subdivision Kimberling Hills

MLS Listing ID SOM60332937

Bedrooms 3

Full Baths 6

Year Built 1984

Annual Tax Amount $1,093

Tax Year 2025

Lot Size 1.000 Acres

Acres 1.0

Property Sub-Type Residential

Property Description

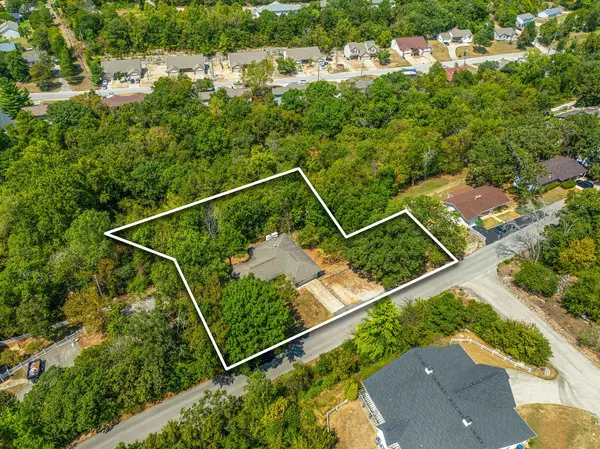
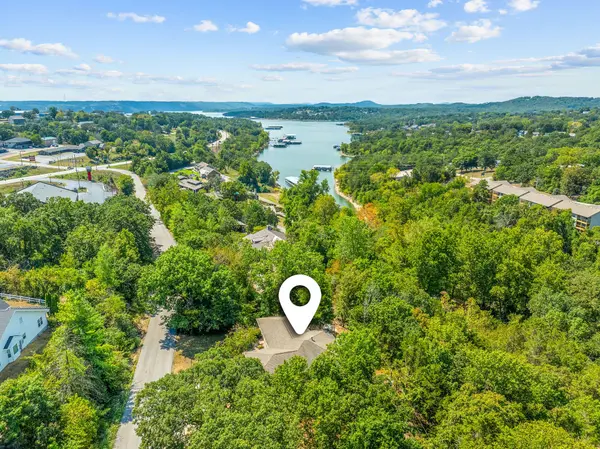
Welcome to 24 Wildwood Ln, located in the heart of Kimberling City. This spacious home offers 3 traditional bedrooms plus 2 additional bonus rooms and an incredible 6 full bathrooms--yes, SIX! The finished basement provides even more flexibility, with bonus rooms featuring their own attached baths, creating private suite-style spaces perfect for guests, extended family, home offices, hobby rooms, or additional living space. With so much room to spread out, this home is made for entertaining, hosting family and friends, or simply giving everyone a little space of their own. And let's talk location! While it may not be lakefront, Table Rock Lake is just minutes away with the Port of Kimberling Marina and Mill Creek access making it easy to enjoy boating, fishing, swimming, and everything that makes lake life so special. You'll love being just minutes from the shopping, dining, and everyday conveniences Kimberling City has to offer. More space, more possibilities, and all the laid-back Table Rock Lake vibes--right in the heart of Kimberling City.

Location

State MO

County Stone

Rooms

Basement Finished, Full

Dining Room Formal Dining, Kitchen Bar, Dining Room

Interior

Interior Features Jetted Tub, Laminate Counters, Walk-In Closet(s), W/D Hookup, Walk-in Shower

Heating Central, Fireplace(s)

Cooling Attic Fan, Ceiling Fan(s), Central Air

Flooring Carpet, Vinyl, See Remarks

Fireplaces Type Den, Propane, Rock

Fireplace N

Appliance Dishwasher, Free-Standing Electric Oven, Dryer, Washer, Microwave, Water Softener Owned, Refrigerator, Electric Water Heater, Disposal

Laundry In Basement

Exterior

Exterior Feature Cable Access

Parking Features Driveway, Garage Faces Front, Garage Door Opener

Garage Spaces 1.0

Waterfront Description None

View Y/N false

Roof Type Composition

Garage Yes

Building

Story 1

Foundation Slab

Sewer Public Sewer

Water City

Structure Type Stucco

Schools

Elementary Schools Reeds Spring

Middle Schools Reeds Spring

High Schools Reeds Spring

Others

Acceptable Financing Cash, VA, USDA/RD, FHA, Conventional

Listing Terms Cash, VA, USDA/RD, FHA, Conventional

Virtual Tour https://my.matterport.com/show/?m=a4cc8Zz8bRS&mls=1


Tracey Lightfoot
Tracey Lightfoot

Broker / Partner License ID: 2013014900

+1(417) 251-1946 | traceysellsbranson@gmail.com

GET MORE INFORMATION

Name
Phone*
Message

Go tour this home

24 Wildwood Lane