
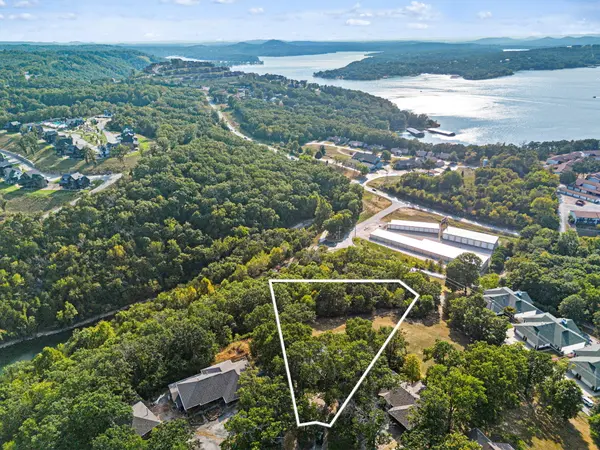
39 White Oak Estates Road, Kimberling City, MO 65686
See all 48 photos
39 White Oak Estates Road, Kimberling City, MO 65686
REQUEST A TOUR If you would like to see this home without being there in person, select the "Virtual Tour" option and your agent will contact you to discuss available opportunities.
In-PersonVirtual Tour
Listed by Kelly Meyer ReeceNichols - Branson
$ 535,000
Est. payment /mo
Save
Open Sun 12PM-2PM

39 White Oak Estates Road Kimberling City, MO 65686

4 Beds

3 Baths

2,715 SqFt


Open House

Sun Sep 13, 12:00pm - 2:00pm

UPDATED:

Key Details

Property Type Single Family Home

Sub Type Residential

Listing Status Active

Purchase Type For Sale

Square Footage 2,715 sqft

Price per Sqft $197

Subdivision White Oaks Estates

MLS Listing ID SOM60332935

Bedrooms 4

Full Baths 3

HOA Fees $250/ann

Year Built 1994

Annual Tax Amount $1,457

Tax Year 2025

Lot Size 1.700 Acres

Acres 1.7

Property Sub-Type Residential

Property Description

Welcome to the Top of the World!Get ready for the incredible Table Rock Lake view! This beautiful property sits on 1.7 Acres in a small, quiet subdivision with just a handful of homes, offering a wonderful sense of privacy and peaceful lake living. With unobstructed views of Table Rock lake, this is a property where you can truly enjoy the beauty of the Ozarks from the comfort of your own home. Located just across the Kimberling City Bridge and close to the marina, shopping, dining, and lake activities, this home is perfectly positioned for enjoying the best of the area. Whether you're looking for a full-time residence, a weekend getaway, or a peaceful place to retire, this property offers the space, privacy, and location you've been looking for.Custom built in 1994 and loving cared for by its original owner, this spacious 4-bedroom, 3-bath home is ready for its new owners. From the moment you step through the front entry, your eyes are immediately drawn to the incredible lake view. The main living area features a cozy wood-burning fireplace, creating a warm and inviting space for relaxing or gathering with family and friends. The kitchen flows naturally into the living area, making entertaining easy and keeping everyone connected.The main level offers two generously sized bedrooms, a full bathroom, and a spacious primary suite complete with beautiful lake views. Imagine waking up each morning and enjoying the changing scenery of the lake right outside your windows.The large lower level is ready for entertaining and everyday enjoyment. With a spacious additional bedroom, a full third bathroom, and plenty of room for a recreation area, family room, or guest space, this level offers incredible flexibility. Step outside onto the downstairs patio and enjoy the peaceful surroundings, lake views, and privacy that come with this special property.With 1.7 acres, unobstructed lake views, a peaceful setting, and incredible views of Table Rock Lake, come and see it t

Location

State MO

County Stone

Rooms

Basement Walk-Out Access, Finished, Full

Dining Room Kitchen/Dining Combo

Interior

Interior Features Walk-in Shower, Laminate Counters, Tray Ceiling(s), Walk-In Closet(s), W/D Hookup

Heating Forced Air, Central, Fireplace(s)

Cooling Central Air, Ceiling Fan(s)

Flooring Carpet, Luxury Vinyl, Tile, Hardwood

Fireplaces Type Living Room, Glass Doors, Wood Burning

Fireplace N

Appliance Dishwasher, Propane Water Heater, Free-Standing Electric Oven, Dryer, Ice Maker, Washer, Microwave, Refrigerator, Disposal

Laundry In Basement

Exterior

Parking Features Garage Door Opener, Garage Faces Front

Garage Spaces 2.0

Fence None

Waterfront Description View

View Y/N true

View Panoramic, Lake

Roof Type Composition

Garage Yes

Building

Story 2

Foundation Permanent

Sewer Septic Tank

Water Community Well

Structure Type Cultured Stone,Vinyl Siding

Schools

Elementary Schools Blue Eye

Middle Schools Blue Eye

High Schools Blue Eye

Others

Acceptable Financing Cash, Exchange, Conventional

Listing Terms Cash, Exchange, Conventional


Tracey Lightfoot
Tracey Lightfoot

Broker / Partner License ID: 2013014900

+1(417) 251-1946 | traceysellsbranson@gmail.com

GET MORE INFORMATION

Name
Phone*
Message

Go tour this home

39 White Oak Estates Road