
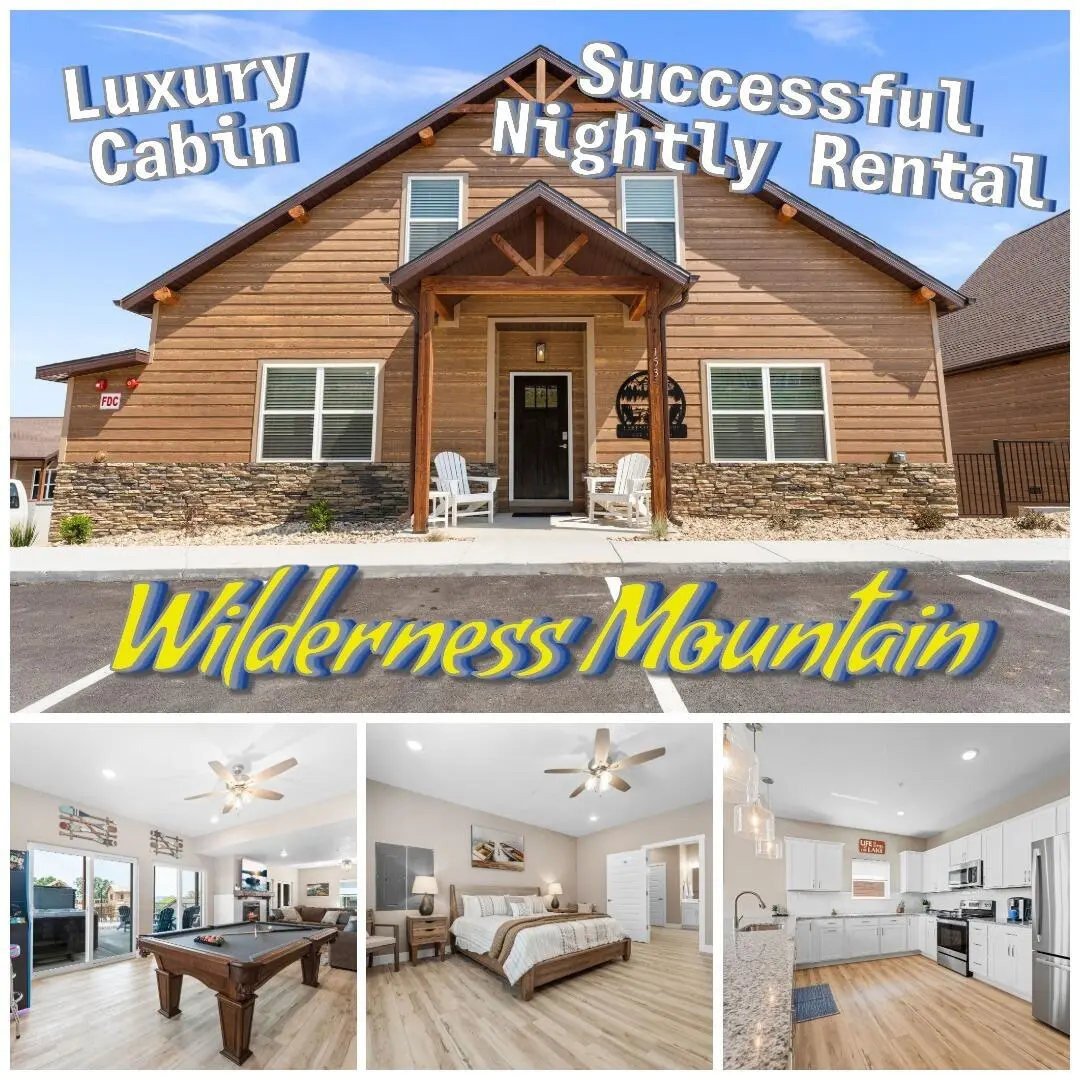
153 Pioneer Peak Road #31, Kimberling City, MO 65686
See all 92 photos
153 Pioneer Peak Road #31, Kimberling City, MO 65686
REQUEST A TOUR If you would like to see this home without being there in person, select the "Virtual Tour" option and your agent will contact you to discuss available opportunities.
In-PersonVirtual Tour
Listed by Marty Wilhite Ozark Mountain Realty Group, LLC
$ 975,000
Est. payment /mo
Save
Office Listing
New

153 Pioneer Peak Road #31 Kimberling City, MO 65686

7 Beds

6.5 Baths

4,476 SqFt


UPDATED:

Key Details

Property Type Single Family Home

Sub Type Residential

Listing Status Active

Purchase Type For Sale

Square Footage 4,476 sqft

Price per Sqft $217

Subdivision Wilderness Mountain

MLS Listing ID SOM60332691

Bedrooms 7

Full Baths 6

Half Baths 1

Year Built 2022

Annual Tax Amount $8,925

Tax Year 2025

Lot Size 4,356 Sqft

Acres 0.1

Property Sub-Type Residential

Property Description

INVESTOR ALERT! Proven, high-performing luxury STR lodge! Located within the sought-after Wilderness Mountain Resort, this turnkey property combines upscale design, exceptional amenities, and strong guest appeal. Featuring high-end finishes and professionally styled decor throughout, the lodge offers two full kitchens, two spacious living areas, and an incredible outdoor living space complete with a fireplace and TV--perfect for entertaining and relaxing after a day at Silver Dollar City or on the lake. The game room is an entertainment destination with pool table, shuffleboard, air hockey, arcade games, and Golden Tee. Designed for memorable group stays and repeat bookings, this property delivers the combination investors want: luxury, functionality, resort amenities, and established rental performance. A rare opportunity to own a premier income-producing Branson retreat!

Location

State MO

County Stone

Rooms

Basement Walk-Out Access, Finished, Full

Dining Room Kitchen/Dining Combo, Dining Room

Interior

Interior Features Vaulted Ceiling(s)

Heating Heat Pump, Central, Fireplace(s)

Cooling Central Air, Ceiling Fan(s), Heat Pump

Flooring Carpet, Luxury Vinyl

Fireplaces Type Living Room, Basement, Electric, Outside

Fireplace N

Appliance Dishwasher, Free-Standing Electric Oven, Dryer, Washer, Refrigerator, Microwave, Electric Water Heater

Laundry Main Floor, In Basement

Exterior

Parking Features Parking Space, Paved, Assigned

Waterfront Description View

View Y/N true

View Panoramic, Lake

Roof Type Composition

Garage No

Building

Story 2

Foundation Poured Concrete

Sewer Community Sewer

Water Public

Structure Type Hardboard Siding

Schools

Elementary Schools Blue Eye

Middle Schools Blue Eye

High Schools Blue Eye

Others

HOA Fee Include Play Area,Walking Trails,Pool,Sewer,Basketball Court,Water,Trash,Tennis Court(s),Snow Removal,Lawn Service,Common Area Maintenance


Tracey Lightfoot
Tracey Lightfoot

Broker / Partner License ID: 2013014900

+1(417) 251-1946 | traceysellsbranson@gmail.com

GET MORE INFORMATION

Name
Phone*
Message

Go tour this home

153 Pioneer Peak Road #31