
1934 S Kimbrough Avenue, Springfield, MO 65807
See all 32 photos
1934 S Kimbrough Avenue, Springfield, MO 65807
REQUEST A TOUR If you would like to see this home without being there in person, select the "Virtual Tour" option and your agent will contact you to discuss available opportunities.
In-PersonVirtual Tour
Listed by Laura Daly Murney Associates - Primrose
$ 184,900
Est. payment /mo
Save
Pending

1934 S Kimbrough Avenue Springfield, MO 65807

3 Beds

2 Baths

1,200 SqFt


UPDATED:

Key Details

Property Type Single Family Home

Sub Type Residential

Listing Status Pending

Purchase Type For Sale

Square Footage 1,200 sqft

Price per Sqft $154

Subdivision Sunnyside

MLS Listing ID SOM60332659

Style Traditional

Bedrooms 3

Full Baths 2

Year Built 1951

Annual Tax Amount $1,179

Tax Year 2025

Lot Size 10,018 Sqft

Acres 0.23

Lot Dimensions 52 x 204

Property Sub-Type Residential

Property Description

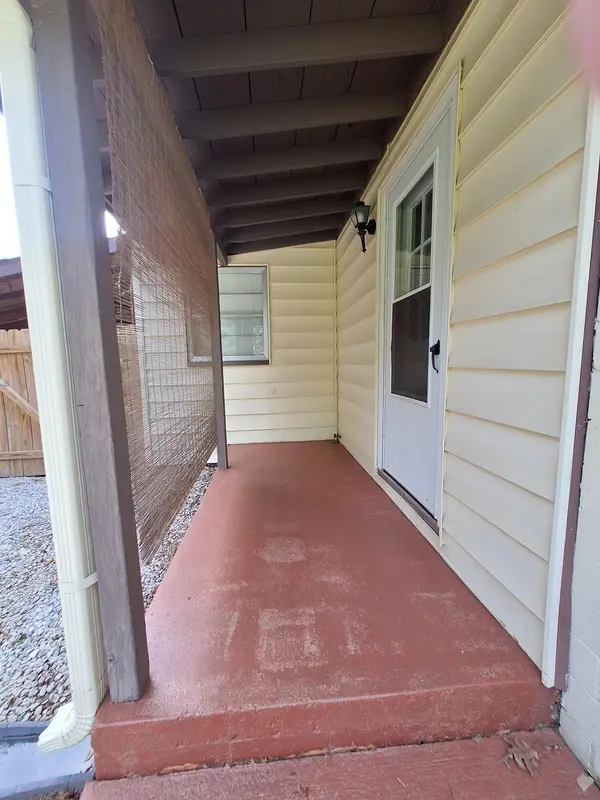
Charming three bedroom, two bath home located in the Heart of Springfield, between Mercy Hospital and Bass Pro with new roof and gutters, less than a year old! From the front entry, you're greeted with an open living room, perfect for everyday living or entertaining, which leads into the spacious kitchen with all appliances including refrigerator, stove, microwave and a brand new dishwasher plus a large pantry. The three bedrooms, feature fresh paint and brand new carpet, plus a bonus room, perfect for an office, second living area or guest room. The large private backyard is complete with a 16 x16 area prepped for your above-ground pool, a swing set, or outdoor entertaining setup. The attached garage would be a perfect workshop space or extra garage in addition to the attached two car carport. Ductwork has been recently cleaned/sanitized & the furnace deep cleaned as of August 2026! The front yard has been landscaped with many perennial plants, flowers and beautiful large hostas! Don't miss this move-in ready home with tons of charm in the Seminole-Holland neighborhood!

Location

State MO

County Greene

Rooms

Dining Room Kitchen/Dining Combo

Interior

Interior Features High Speed Internet, W/D Hookup, Laminate Counters, Walk-in Shower

Heating Forced Air

Cooling Central Air

Flooring Carpet, Vinyl, Tile

Fireplace N

Appliance Dishwasher, Gas Water Heater, Free-Standing Electric Oven, Microwave, Refrigerator

Laundry Main Floor

Exterior

Exterior Feature Rain Gutters

Parking Features Other, See Remarks, Garage Faces Side, Driveway, Covered

Garage Spaces 3.0

Fence Privacy, Full, Wood

Waterfront Description None

Roof Type Composition

Garage Yes

Building

Story 1

Foundation Crawl Space

Sewer Public Sewer

Water City

Structure Type Vinyl Siding

Schools

Elementary Schools Sgf-Sunshine

Middle Schools Sgf-Jarrett

High Schools Sgf-Parkview

Others

Acceptable Financing Cash, VA, FHA, Conventional

Listing Terms Cash, VA, FHA, Conventional


Tracey Lightfoot
Tracey Lightfoot

Broker / Partner License ID: 2013014900

+1(417) 251-1946 | traceysellsbranson@gmail.com

GET MORE INFORMATION

Name
Phone*
Message

Go tour this home

1934 S Kimbrough Avenue