
186 Jacks Hollow Road, Walnut Shade, MO 65771
See all 28 photos
186 Jacks Hollow Road, Walnut Shade, MO 65771
REQUEST A TOUR If you would like to see this home without being there in person, select the "Virtual Tour" option and your agent will contact you to discuss available opportunities.
In-PersonVirtual Tour
Listed by Cole Currier Currier & Company
$ 460,000
Est. payment /mo
Save
Active

186 Jacks Hollow Road Walnut Shade, MO 65771

4 Beds

3 Baths

2,098 SqFt


UPDATED:

Key Details

Property Type Single Family Home

Sub Type Residential

Listing Status Active

Purchase Type For Sale

Square Footage 2,098 sqft

Price per Sqft $219

Subdivision Whitetail Crossing

MLS Listing ID SOM60332206

Style Split Level

Bedrooms 4

Full Baths 3

Year Built 2026

Annual Tax Amount $358

Tax Year 2025

Lot Size 0.600 Acres

Acres 0.6

Lot Dimensions 142.7X181.5

Property Sub-Type Residential

Property Description

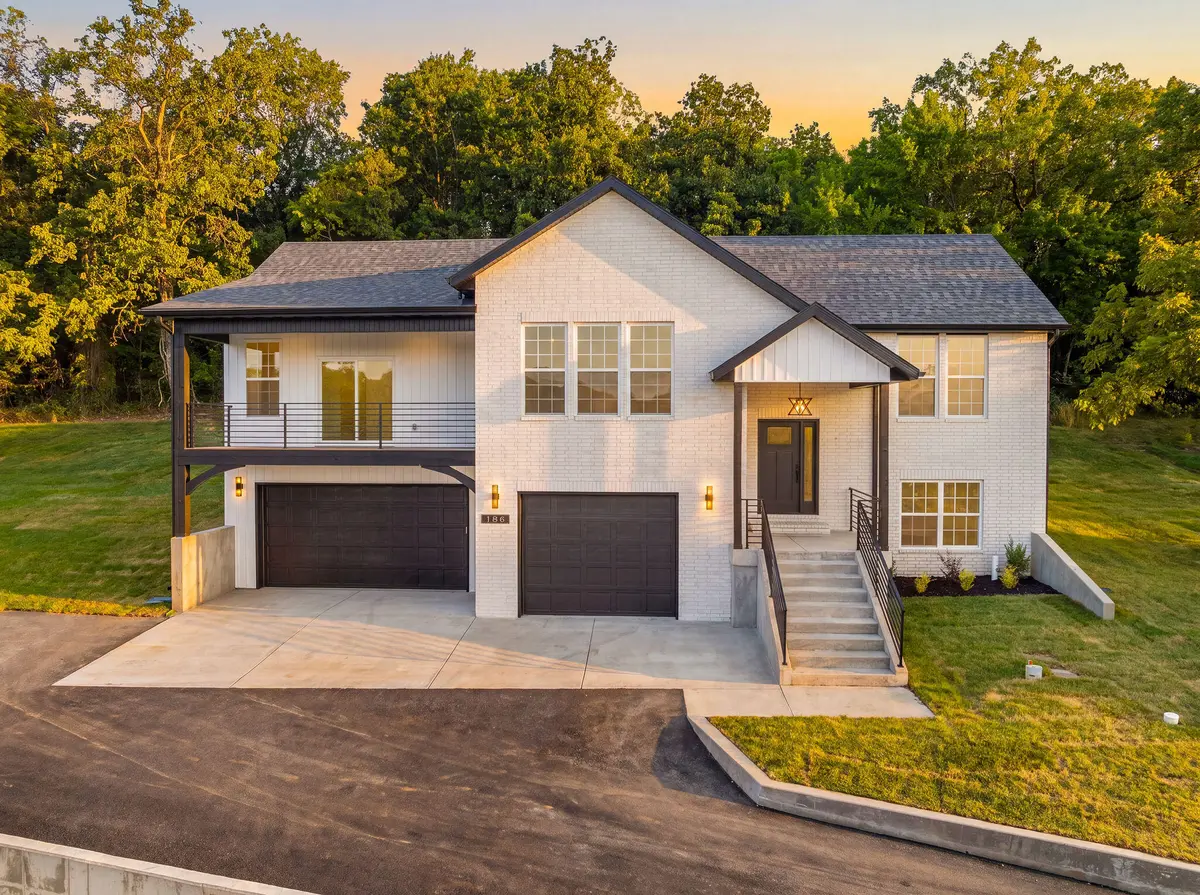
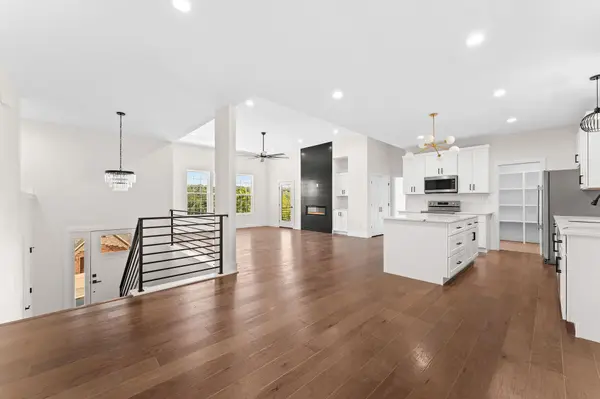
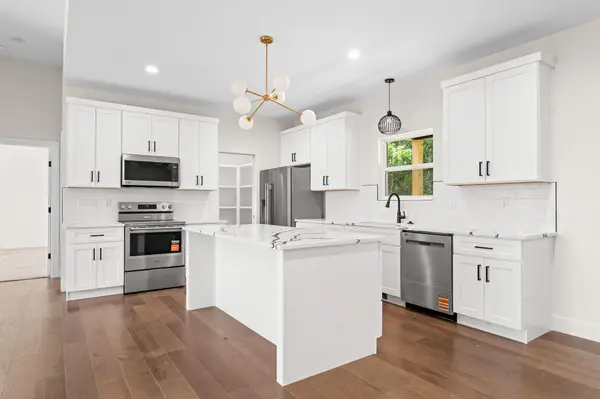
STUNNING new construction. Quality built by Flat Creek Builders! Coveted Whitetail Crossing Neighborhood! North Side of Branson--Easy Hwy 65 Access! Don't miss this rare opportunity to own a brand-new home in this highly sought-after community. This spacious home offers 4 bedrooms, 3 bathrooms, 2,320 SqFt, and a 3-car garage, delivering the space and functionality today's buyers are looking for. Custom finishes without the premium price tag! Enjoy the best of both worlds with a quiet, established neighborhood setting and quick access to Hwy 65, making it easy to head south to Branson or North to Ozark and Springfield. Upscale finishes throughout include beautiful flooring, quartz countertops, modern-styled cabinets with a handsome tile backsplash, and a stunning fireplace as centerpiece of the living room. The kitchen is complete with new appliances, while the huge laundry room includes a new washer and dryer and offers plenty of extra storage and/or pantry space. The impressive primary suite provides direct access to a deck with fabulous views of the Ozark Hills. At $460,000, this completed new construction offers outstanding value for its size, location, and neighborhood. Opportunities like this don't last long--schedule your showing today before it's gone!

Location

State MO

County Taney

Rooms

Basement Finished, Storage Space, Interior Entry, Partial

Dining Room Kitchen/Dining Combo, Island

Interior

Interior Features Walk-in Shower, Quartz Counters, High Ceilings, Walk-In Closet(s), W/D Hookup

Heating Central

Cooling Central Air

Flooring Luxury Vinyl

Fireplaces Type Living Room, Electric

Fireplace N

Appliance Microwave, Free-Standing Electric Oven, Dryer, Washer, Refrigerator

Laundry Main Floor

Exterior

Parking Features Driveway, Oversized, Garage Faces Front

Garage Spaces 3.0

Waterfront Description None

View Y/N false

Roof Type Composition

Garage Yes

Building

Story 1

Foundation Brick/Mortar

Sewer Public Sewer

Water City

Structure Type Hardboard Siding

Schools

Elementary Schools Branson Buchanan

Middle Schools Branson

High Schools Branson


Tracey Lightfoot
Tracey Lightfoot

Broker / Partner License ID: 2013014900

+1(417) 251-1946 | traceysellsbranson@gmail.com

GET MORE INFORMATION

Name
Phone*
Message

Go tour this home

186 Jacks Hollow Road