
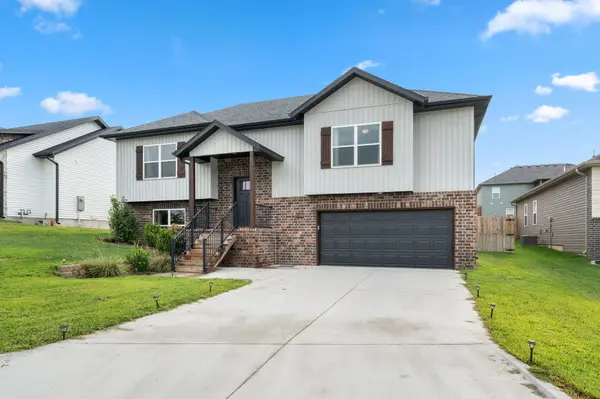
1106 S Strait Avenue, Ozark, MO 65721
See all 32 photos
1106 S Strait Avenue, Ozark, MO 65721
REQUEST A TOUR If you would like to see this home without being there in person, select the "Virtual Tour" option and your agent will contact you to discuss available opportunities.
In-PersonVirtual Tour
Listed by Adam Graddy Keller Williams Local
$ 340,000
Est. payment /mo
Save
Active

1106 S Strait Avenue Ozark, MO 65721

3 Beds

3 Baths

2,020 SqFt


UPDATED:

Key Details

Property Type Single Family Home

Sub Type Residential

Listing Status Active

Purchase Type For Sale

Square Footage 2,020 sqft

Price per Sqft $168

Subdivision Woodcrest

MLS Listing ID SOM60332288

Style Split Level

Bedrooms 3

Full Baths 3

HOA Fees $350/ann

Year Built 2024

Annual Tax Amount $3,543

Tax Year 2024

Lot Size 10,890 Sqft

Acres 0.25

Property Sub-Type Residential

Property Description

Welcome to 1106 S Strait Ave, a beautiful 2024-built home in the desirable Woodcrest community of Ozark! This spacious split-level home offers 3 bedrooms, 3 full bathrooms, two living areas, 9-foot ceilings, and a flexible layout designed for comfortable everyday living. Step up to the open-concept main level where the living room flows seamlessly into the kitchen and dining area. The kitchen features white cabinetry, granite countertops, stainless steel appliances, a gas range, and a center island with barstool seating. Sliding doors from the dining area lead to a covered deck overlooking the fully privacy-fenced backyard, complete with an expanded paver patio. The primary suite features a walk-in closet with built-in wood shelving and a private bathroom with dual sink vanity and a 5-foot tiled walk-in shower. A second bedroom and full guest bathroom with shower/tub combo complete this level. Downstairs, enjoy a spacious second family room, third bedroom, and full bathroom. The oversized garage also provides approximately 6 feet of additional space for a workbench, exercise equipment, storage, or hobbies. Situated on a 0.25-acre lot in Ozark Schools and just minutes from Hwy 65, this move-in-ready Woodcrest home combines newer construction, flexible living space, modern finishes, outdoor entertaining areas, and a convenient Ozark location.

Location

State MO

County Christian

Rooms

Basement Walk-Out Access, Finished, Partial

Dining Room Kitchen/Dining Combo

Interior

Interior Features Walk-in Shower, W/D Hookup, Internet - Fiber Optic, Internet - Cable, Granite Counters, Walk-In Closet(s)

Heating Forced Air

Cooling Central Air, Ceiling Fan(s)

Fireplace N

Appliance Dishwasher, Free-Standing Gas Oven, Microwave, Electric Water Heater, Disposal

Laundry In Basement

Exterior

Exterior Feature Rain Gutters

Parking Features Driveway, Paved, Garage Faces Front

Garage Spaces 2.0

Fence Privacy, Full, Wood

Waterfront Description None

Roof Type Composition

Garage Yes

Building

Story 1

Foundation Brick/Mortar

Sewer Public Sewer

Water City

Structure Type Vinyl Siding

Schools

Elementary Schools Oz South

Middle Schools Ozark

High Schools Ozark

Others

HOA Fee Include Common Area Maintenance

Acceptable Financing Cash, VA, FHA, Conventional

Listing Terms Cash, VA, FHA, Conventional


Tracey Lightfoot
Tracey Lightfoot

Broker / Partner License ID: 2013014900

+1(417) 251-1946 | traceysellsbranson@gmail.com

GET MORE INFORMATION

Name
Phone*
Message

Go tour this home

1106 S Strait Avenue