
1820 Frank Rea Road, Kissee Mills, MO 65680
See all 63 photos
1820 Frank Rea Road, Kissee Mills, MO 65680
REQUEST A TOUR If you would like to see this home without being there in person, select the "Virtual Tour" option and your agent will contact you to discuss available opportunities.
In-PersonVirtual Tour
Listed by Lacey Sanders Keller Williams Tri-Lakes
$ 550,000
Est. payment /mo
Save
New

1820 Frank Rea Road Kissee Mills, MO 65680

3 Beds

3 Baths

2,350 SqFt


UPDATED:

Key Details

Property Type Single Family Home

Sub Type Residential

Listing Status Active

Purchase Type For Sale

Square Footage 2,350 sqft

Price per Sqft $234

Subdivision Taney-Not In List

MLS Listing ID SOM60332115

Bedrooms 3

Full Baths 2

Half Baths 2

Year Built 2018

Annual Tax Amount $820

Tax Year 2025

Lot Size 29.480 Acres

Acres 29.48

Property Sub-Type Residential

Property Description

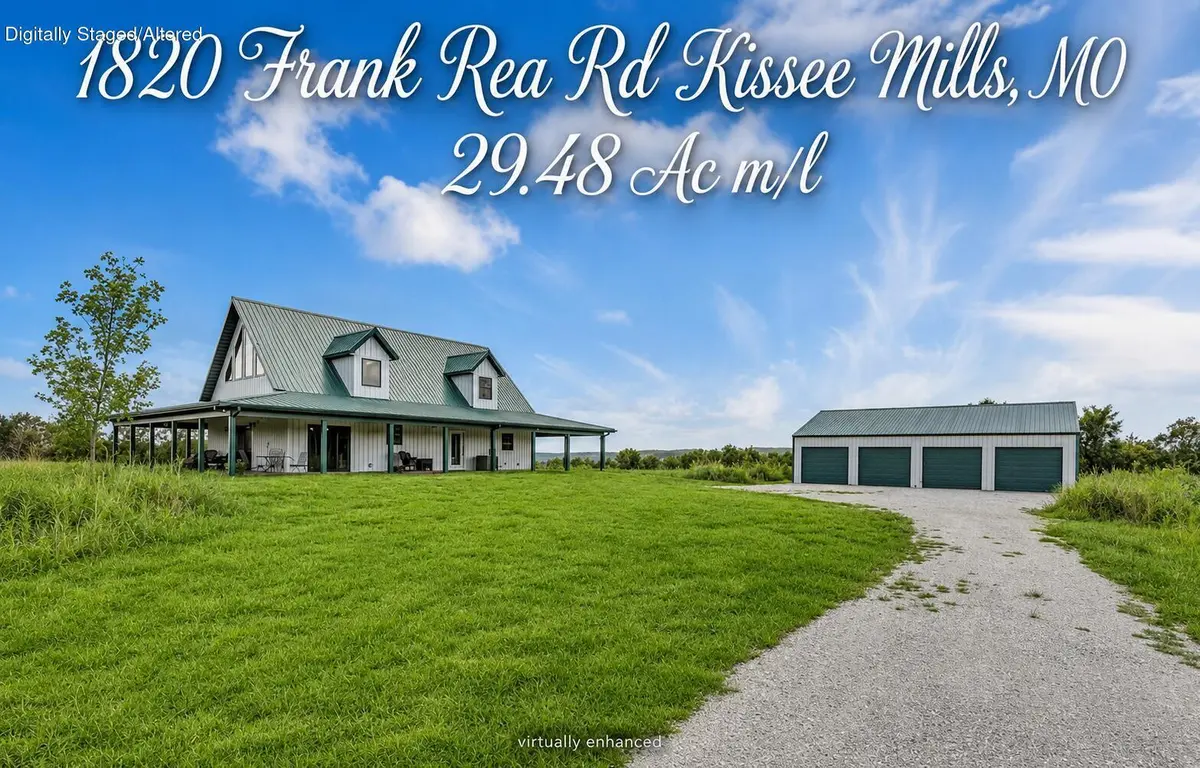
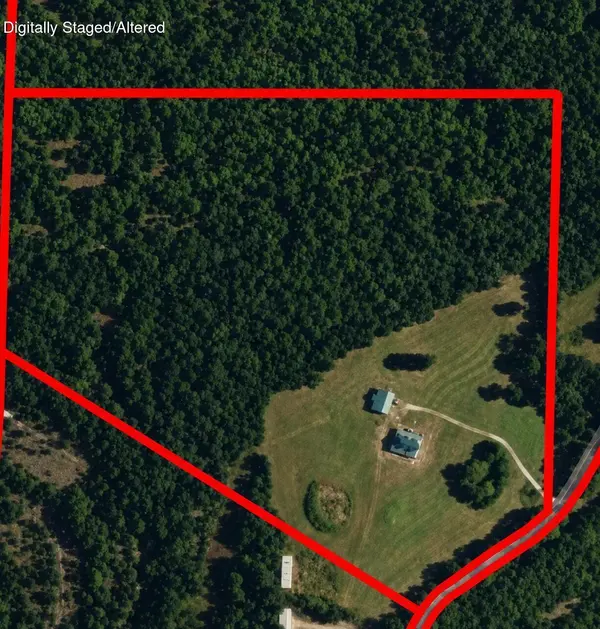
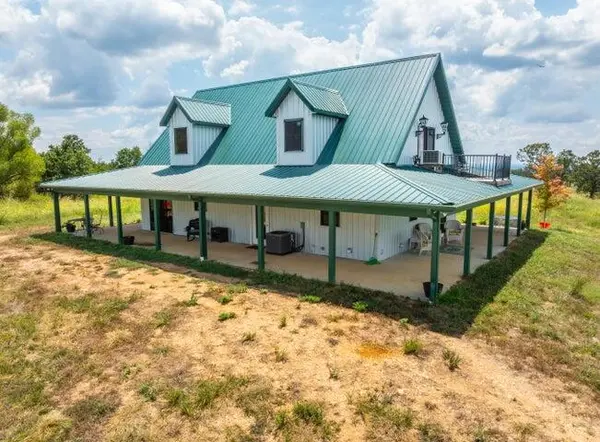
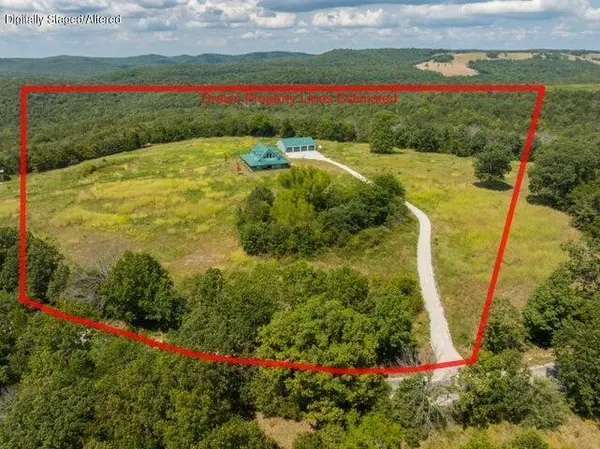
Tucked away in the peaceful country, yet not too far from town you'll find this virtually maintenance free home on 29.48 m/l acres with incredible views! Be wowed by the massive wrap around porch - great for outdoor living & entertaining that also provides a barrier from the elements. Step inside to see the quality of this home built by one of the area's sought after custom builders, G. Cramer. You'll find gorgeous knotty pine walls & LVP flooring throughout. This home features a collection of antique fixtures including ''pullman dining car'' lights and sinks, ocean liner light fixtures, art deco steel on staircase, stained glass accents, a chrome & cast-iron parlor stove, a farmhouse sink, farmhouse doors, pub lights, and the list goes on. The main floor of the home also features high ceilings, perfect for the beautiful elk mount - that conveys, a half bath under the stairs, a pass through door entry area , large pantry / linen closet, and the large primary bedroom suite with cedar lined walk in closet and 3/4 bathroom with handmade custom tiles & stack washer & dryer area. Upstairs you'll find a large loft area, that could easily be transformed to two separate room, attic storage access, and a half bath. The 4 bay garage has a hidden secret on the back that is a must see ! There is a spacious apartment complete with a large living area with covered back porch, an eat in kitchen (all appliances convey,) stack washer & dryer closet, a full bathroom, and a large bedroom. The apartment has vinyl floors throughout (there is a piece of carpet laying over the floor in the living room & bedroom.) **Please note the listing bedroom / bathroom count includes the apartment. The main home has 2 bedrooms, 2 half baths, and one 3/4 bath. The apartment has 1 bedroom and 1 full bath. The views from this property are breathtaking. Bull Shoals Lake is 20 minutes away, Forsyth shopping, doctors, and school within 30 minutes, and just an hour to Branson! Schedule your showing today.

Location

State MO

County Taney

Rooms

Dining Room Living/Dining Combo

Interior

Interior Features Walk-in Shower, W/D Hookup, Internet - Satellite, Walk-In Closet(s)

Heating Forced Air, Wall Furnace, Heat Pump

Cooling Central Air, Window Unit(s)

Flooring Vinyl, Luxury Vinyl

Fireplaces Type Living Room, Propane, Other

Fireplace N

Appliance Dishwasher, Dryer, Free-Standing Gas Oven, Free-Standing Electric Oven, See Remarks, Washer, Water Softener Owned, Refrigerator, Microwave, Electric Water Heater

Exterior

Exterior Feature Rain Gutters

Parking Features See Remarks

Garage Spaces 4.0

Waterfront Description None

View Panoramic

Roof Type Metal

Garage Yes

Building

Story 2

Foundation Crawl Space

Sewer Septic Tank

Water Private

Structure Type Metal Siding

Schools

Elementary Schools Forsyth

Middle Schools Forsyth

High Schools Forsyth

Others

Acceptable Financing Cash, Conventional

Listing Terms Cash, Conventional


Tracey Lightfoot
Tracey Lightfoot

Broker / Partner | License ID: 2013014900

+1(417) 251-1946 | traceysellsbranson@gmail.com

GET MORE INFORMATION

Name
Phone*
Message

Go tour this home

1820 Frank Rea Road