
136 Oak Forest Circle, Cape Fair, MO 65624
See all 44 photos
136 Oak Forest Circle, Cape Fair, MO 65624
REQUEST A TOUR If you would like to see this home without being there in person, select the "Virtual Tour" option and your agent will contact you to discuss available opportunities.
In-PersonVirtual Tour
Listed by Sandy Cope Southern Missouri Real Estate, LLC
$ 725,000
Est. payment /mo
Save
Active

136 Oak Forest Circle Cape Fair, MO 65624

3 Beds

3 Baths

2,604 SqFt


UPDATED:

Key Details

Property Type Single Family Home

Sub Type Residential

Listing Status Active

Purchase Type For Sale

Square Footage 2,604 sqft

Price per Sqft $278

Subdivision Eagle Crest Acreages

MLS Listing ID SOM60331722

Style Country,Cabin

Bedrooms 3

Full Baths 3

HOA Fees $170/ann

Year Built 1986

Annual Tax Amount $1,051

Tax Year 2025

Lot Size 8.500 Acres

Acres 8.5

Lot Dimensions 8.5 acres

Property Sub-Type Residential

Property Description

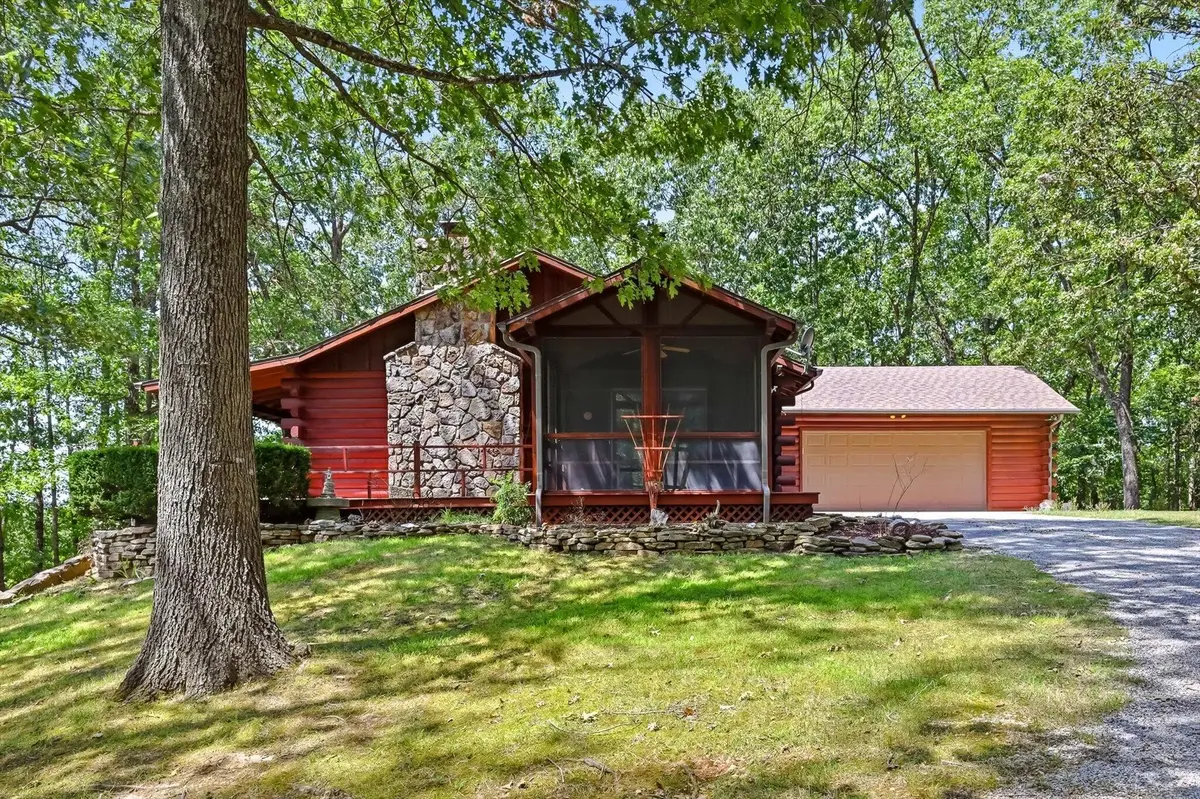
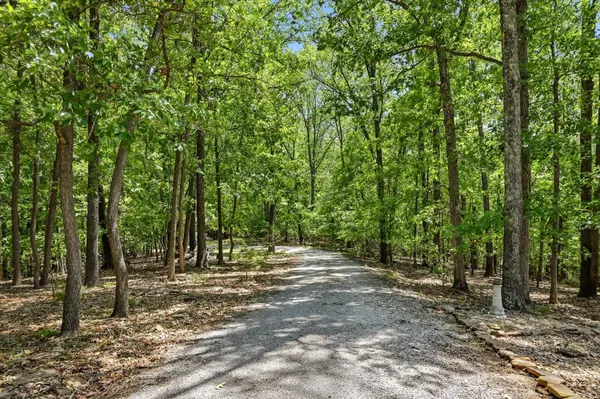
OH MY GOODNESS -- WHAT A FIND! Lake living in the beautiful hills of the Ozarks with privacy, acreage, a lake view AND a boat slip included!Tucked away on approximately 8.5 private wooded acres, this warm and inviting 2,799 sq. ft. home offers that cozy Ozarks cabin feel while putting you just minutes from the water. Even better, the property consists of 3 separately platted lots, offering two additional buildable lots, plus an additional well--a combination that's getting harder and harder to find this close to the lake!Step inside and the beautiful stone fireplace immediately takes center stage in the open upper-level living area, giving the home that warm, comfortable cabin atmosphere you've been looking for. The spacious primary bedroom walks directly out to the wraparound deck, where you can enjoy the wooded surroundings and lake view.The walkout lower level provides even more living and entertaining space with a comfortable family room and wet bar, an additional bedroom, full bath, and a mechanical room that could also provide a more protected area during storms.Outside may be where this property really shines! Relax on the inviting screened-in front porch, step out onto the open deck, or head to the lake. An 11' x 28' boat slip with a 10,000-lb. lift on Point 15 Dock is INCLUDED with the property!There's also an oversized attached garage plus a 28' x 30' detached shop with plenty of room for lake toys, equipment and storage. A second well is located on one of the additional parcels, adding even more possibilities for the property.All of this sits at the end of a short, private chip-and-seal drive, surrounded by the natural beauty of the Ozarks.8.5 acres. 3 separately platted lots. 2 wells. Lake view. Shop. Boat slip with lift. Privacy.There's simply A LOT to offer with this one!

Location

State MO

County Stone

Rooms

Basement Walk-Out Access, Utility, Storage Space, Finished, Full

Dining Room Kitchen/Dining Combo, Kitchen Bar, Living/Dining Combo

Interior

Interior Features W/D Hookup, High Ceilings, Laminate Counters, Vaulted Ceiling(s)

Heating Forced Air, Central, Fireplace(s)

Cooling Central Air, Ceiling Fan(s)

Flooring Carpet, Tile, Hardwood

Fireplaces Type Living Room, Circulating, Wood Burning, Stone, Rock

Fireplace N

Appliance Dishwasher, Free-Standing Electric Oven, Dryer, Washer, Microwave, Water Softener Owned, Refrigerator, Electric Water Heater, Disposal

Laundry In Basement

Exterior

Exterior Feature Rain Gutters, Water Access

Parking Features Parking Space, Storage, Gated, Garage Faces Front, Garage Door Opener, Driveway, Additional Parking

Garage Spaces 4.0

Fence None

Waterfront Description View

View Y/N true

View Lake

Roof Type Composition

Garage Yes

Building

Lot Description 3 parcel ID's

Story 2

Foundation Poured Concrete

Sewer Septic Tank

Water Private

Structure Type Frame,Concrete,Wood Siding

Schools

Elementary Schools Abesville

Middle Schools Galena

High Schools Galena

Others

Acceptable Financing Cash, VA, FHA, Conventional

Listing Terms Cash, VA, FHA, Conventional


Tracey Lightfoot
Tracey Lightfoot

Broker / Partner License ID: 2013014900

+1(417) 251-1946 | traceysellsbranson@gmail.com

GET MORE INFORMATION

Name
Phone*
Message

Go tour this home

136 Oak Forest Circle