
995 S Stanford Drive, Rogersville, MO 65742
See all 74 photos
995 S Stanford Drive, Rogersville, MO 65742
REQUEST A TOUR If you would like to see this home without being there in person, select the "Virtual Tour" option and your agent will contact you to discuss available opportunities.
In-PersonVirtual Tour
Listed by Kirk Hewitt AMAX Real Estate
$ 460,000
Est. payment /mo
Save
Active

995 S Stanford Drive Rogersville, MO 65742

4 Beds

4 Baths

3,454 SqFt


UPDATED:

Key Details

Property Type Single Family Home

Sub Type Residential

Listing Status Active

Purchase Type For Sale

Square Footage 3,454 sqft

Price per Sqft $133

Subdivision The Landing

MLS Listing ID SOM60331658

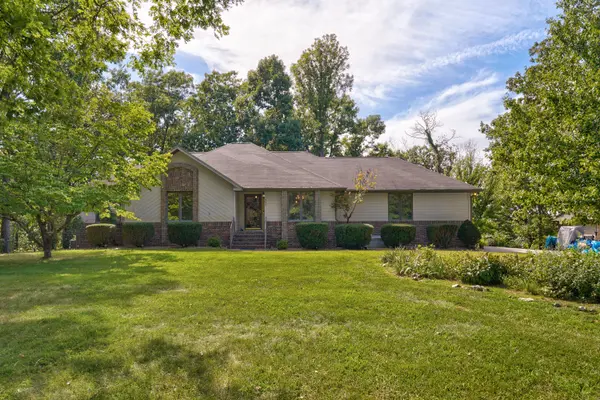
Style Ranch

Bedrooms 4

Full Baths 4

HOA Fees $500/ann

Year Built 1990

Annual Tax Amount $2,968

Tax Year 2025

Lot Size 3.590 Acres

Acres 3.59

Lot Dimensions 312 front x 492 IRR

Property Sub-Type Residential

Property Description

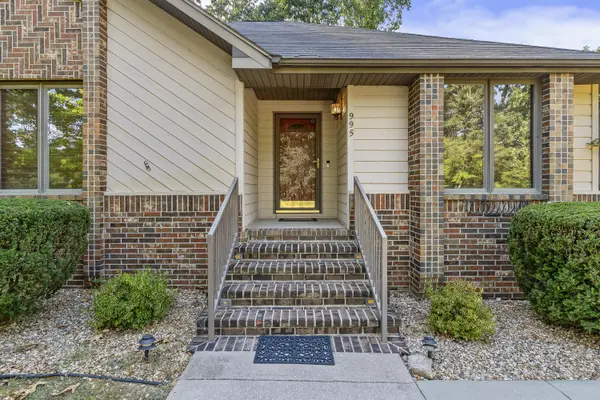
Beautiful Valley Views on 3.59 Acres! A easy walk with HOA river access just down the street at 9033 E Riverview. Quality, space, privacy & beautiful surroundings come together in this custom-built home, by Darrel Volz, in 1990. This property offers a peaceful setting with gorgeous views of the tree-filled valley to the west. The main level offers a comfortable & functional layout with 3 bedrooms & 2 full bathrooms. The spacious primary bedroom includes a large walk-in closet, while the inviting family room provides a wonderful place to relax & opens onto a large deck overlooking the valley--perfect for morning coffee, entertaining, or simply enjoying the tranquility of the setting. A formal dining room at the front of the home adds additional space for gatherings, & the kitchen has received an attractive makeover. The home has also seen several important improvements. The main water line to the street was replaced in 2023, the central air-conditioning system was replaced in 2021, the roof was replaced between 2008-2010. A professional pre-inspection dated July 14, 2026, is available & noted substantial insulation in the main-house attic. The spacious 25' x 50' detached garage has been insulated to R-30 in the attic, offering excellent potential for storage, hobbies,a workshop, or extra parking(the bath in the shop has not been hooked up to a septic). The finished basement adds an impressive amount of additional living space & flexibility. You'll find a second kitchen/bar area, a large 39'6'' x 16'4'' recreation room with a wood-burning fireplace, a fourth bedroom, & a separate office. A newer, generously sized handicap-accessible bathroom is conveniently located off the fourth bedroom, along with another full bathroom in the basement.Whether you're looking for room to spread out, space for hobbies & entertaining, a peaceful place to enjoy nature, or simply a home with plenty of possibilities, this property is worth a look.

Location

State MO

County Greene

Rooms

Basement Walk-Out Access, Finished, Full

Dining Room Formal Dining, Kitchen/Dining Combo

Interior

Interior Features Internet - Fiber Optic, Laminate Counters, W/D Hookup, Walk-In Closet(s), Walk-in Shower, Wet Bar, High Speed Internet

Heating Forced Air, Central, Fireplace(s), Heat Pump

Cooling Central Air, Ceiling Fan(s)

Flooring Carpet, Tile

Fireplaces Type Family Room, Basement, Two or More, Recreation Room, Wood Burning, Brick, Insert

Fireplace N

Appliance Dishwasher, Free-Standing Electric Oven, Microwave, Electric Water Heater, Disposal

Laundry Main Floor

Exterior

Exterior Feature Rain Gutters, Accessory Dwelling Unit, Cable Access

Parking Features Parking Space, Workshop in Garage, Private, Paved, Garage Faces Side, Garage Door Opener, Driveway, Additional Parking

Garage Spaces 4.0

Utilities Available Cable Available

Waterfront Description None

View Y/N true

View Panoramic

Roof Type Shingle

Garage Yes

Building

Story 1

Foundation Brick/Mortar, Permanent, Poured Concrete

Sewer Septic Tank

Water Community Well

Structure Type Wood Siding,Vinyl Siding,Lap Siding

Schools

Elementary Schools Rogersville

Middle Schools Rogersville

High Schools Rogersville

Others

HOA Fee Include Water

Acceptable Financing Cash, Conventional

Listing Terms Cash, Conventional


Tracey Lightfoot
Tracey Lightfoot

Broker / Partner License ID: 2013014900

+1(417) 251-1946 | traceysellsbranson@gmail.com

GET MORE INFORMATION

Name
Phone*
Message

Go tour this home

995 S Stanford Drive