
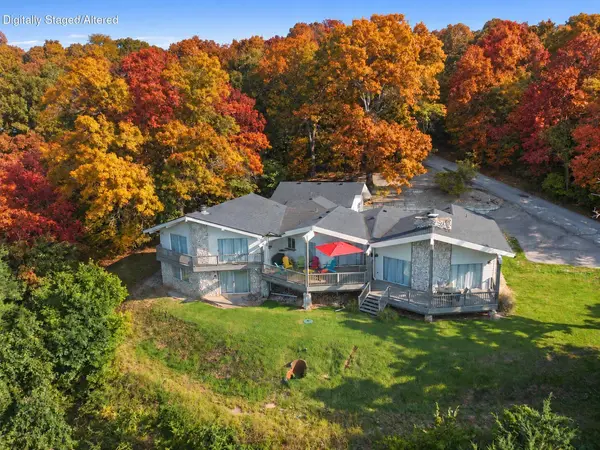
26 Greenview Drive, Kimberling City, MO 65686
See all 63 photos
26 Greenview Drive, Kimberling City, MO 65686
REQUEST A TOUR If you would like to see this home without being there in person, select the "Virtual Tour" option and your agent will contact you to discuss available opportunities.
In-PersonVirtual Tour
Listed by Ann Ferguson Keller Williams Tri-Lakes
$ 635,000
Est. payment /mo
Save
Active

26 Greenview Drive Kimberling City, MO 65686

4 Beds

3.5 Baths

4,052 SqFt


UPDATED:

Key Details

Property Type Single Family Home

Sub Type Residential

Listing Status Active

Purchase Type For Sale

Square Footage 4,052 sqft

Price per Sqft $156

Subdivision Kimberling Hills

MLS Listing ID SOM60331026

Style Contemporary,Ranch

Bedrooms 4

Full Baths 3

Half Baths 1

Year Built 1978

Annual Tax Amount $1,747

Tax Year 2025

Lot Size 1.820 Acres

Acres 1.82

Property Sub-Type Residential

Property Description

Like no other! Panoramic Table Rock Lake views, brilliant Ozarks fall color & iconic mid-century modern design take center stage at this private 2+/- acre Kimberling Hills estate. Offering exceptional privacy & sweeping 180-degree lake & Ozark Mountain views, this one-of-a-kind retreat captures the scenery from nearly every angle. Enjoy breathtaking sunsets, crisp autumn breezes & a setting where you won't catch a glimpse of the neighbors, yet you're just a golf cart ride from a coveted 10x28 boat slip w/ lift, available for an additional $75K. This family compound features three spacious main-level bedrooms, including an impressive owner's ensuite w/ private deck access, dressing room & walk-through shower. The chef's kitchen features a gas cooktop, two pantries & generous center island, opening to alfresco dining & an expansive living space w/ soaring ceilings & a dramatic, locally harvested stone wood-burning fireplace, perfect for cozy evenings after a day of fall fishing or scenic drives. The lower level offers a massive second living area w/ patio access, mini kitchen, full bath & 4th bedroom (no window), providing flexible space for guests, holiday gatherings & multi-generational living. Floor-to-ceiling windows, an expansive partially covered back deck & lower patio system bring the outdoors into focus. Sip morning coffee as autumn color unfolds across the hills or gather beneath the stars on a cool lake evening. Easy-care quality vinyl siding & natural landscaping leave more time to enjoy the season. Light-filled interiors, distinctive architecture & effortless outdoor living create a home designed to inspire for generations. Just down the hill, downtown Kimberling City offers dining, shopping, a full-service marina, spa & everyday conveniences. A rare opportunity to own a private Table Rock Lake estate with an unforgettable setting. Make this fall the beginning of a legacy like no other at 26 Greenview Dr.

Location

State MO

County Stone

Rooms

Basement Walk-Out Access, Finished, Full

Dining Room Formal Dining, Island, Kitchen Bar, Living/Dining Combo, Kitchen/Dining Combo

Interior

Interior Features High Speed Internet, Cathedral Ceiling(s), Laminate Counters, Granite Counters, High Ceilings, Walk-In Closet(s), W/D Hookup, Walk-in Shower

Heating Central

Cooling Central Air, Ceiling Fan(s)

Flooring Carpet, Tile, Hardwood

Fireplaces Type Family Room

Fireplace N

Appliance Dishwasher, Built-In Electric Oven, Microwave, Refrigerator, Electric Water Heater

Laundry Main Floor

Exterior

Exterior Feature Rain Gutters

Garage Spaces 2.0

Waterfront Description View

View Y/N true

View City, Lake, Panoramic

Roof Type Composition

Garage Yes

Building

Story 1

Foundation Poured Concrete, Slab

Sewer Public Sewer

Water City

Structure Type Wood Siding,Vinyl Siding,Stone

Schools

Elementary Schools Reeds Spring

Middle Schools Reeds Spring

High Schools Reeds Spring

Others

Acceptable Financing Cash, VA, USDA/RD, FHA, Conventional

Listing Terms Cash, VA, USDA/RD, FHA, Conventional


Tracey Lightfoot
Tracey Lightfoot

Broker / Partner License ID: 2013014900

+1(417) 251-1946 | traceysellsbranson@gmail.com

GET MORE INFORMATION

Name
Phone*
Message

Go tour this home

26 Greenview Drive