
190 Highland Drive, Hollister, MO 65672
See all 87 photos
190 Highland Drive, Hollister, MO 65672
REQUEST A TOUR If you would like to see this home without being there in person, select the "Virtual Tour" option and your agent will contact you to discuss available opportunities.
In-PersonVirtual Tour
Listed by Donna Cleous Murney Associates - Primrose
$ 2,595,000
Est. payment /mo
Active

190 Highland Drive Hollister, MO 65672

6 Beds

6 Baths

9,275 SqFt


UPDATED:

Key Details

Property Type Single Family Home

Sub Type Residential

Listing Status Active

Purchase Type For Sale

Square Footage 9,275 sqft

Price per Sqft $279

Subdivision Highland Point Acres

MLS Listing ID SOM60330419

Style Traditional

Bedrooms 6

Full Baths 5

Half Baths 2

HOA Fees $30/mo

Year Built 2011

Annual Tax Amount $7,445

Tax Year 2025

Lot Size 1.730 Acres

Acres 1.73

Property Sub-Type Residential

Property Description

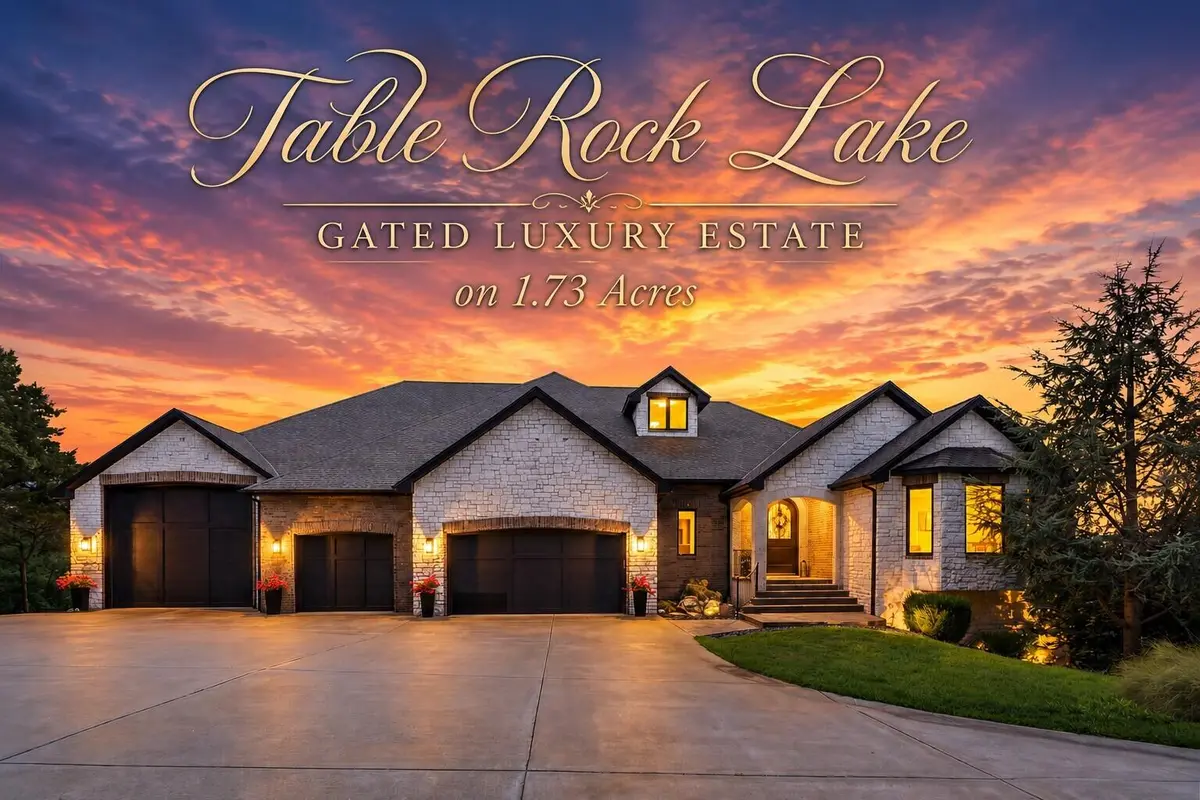
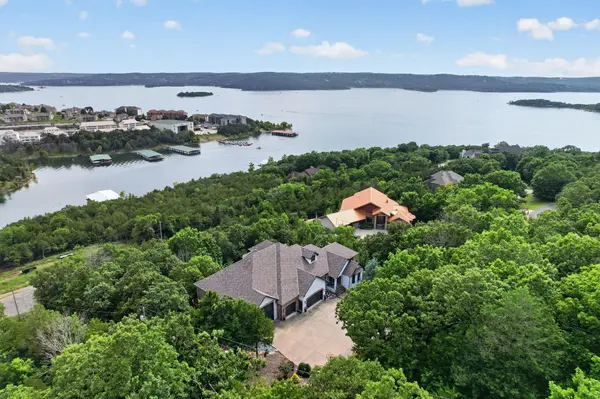
Perched above the sparkling waters of Table Rock Lake, this extraordinary gated estate captures breathtaking panoramic views of the lake's main channel from one of the Ozarks' most coveted locations. Nestled on 1.73 private acres just minutes from Big Cedar Lodge, Payne's Valley, Buffalo Ridge, Top of the Rock, Branson Airport, and Branson's shopping, dining, and entertainment, this one-of-a-kind estate offers luxury, privacy, and convenience. A private boat slip is available for purchase in the subdivision's newly rebuilt community dock. Spanning approximately 9,275 finished square feet across three levels with a private elevator, this six-bedroom, seven-bath residence features a four-car garage, including an RV/boat garage, and exceptional space for entertaining and multi-generational living. Warm, inviting interiors blend timeless craftsmanship with thoughtfully curated renovations. The chef's kitchen showcases a custom 10-foot island with premium natural dolomite & granite countertops, custom cabinetry, an architectural arched opening, apron-front sink, polished nickel fixtures, walk-in pantry, and Butler's pantry. The private owner's suite is a luxurious retreat featuring custom countertops, a jetted soaking tub, marble shower, imported alabaster lighting, bidet, custom walk-in closet, and custom wood louver blinds. Recent improvements include a new roof (2024), newer HVAC systems, complete interior and exterior repainting, refinished hardwood floors, hardwood flooring in the kitchen, designer lighting, motorized blinds throughout the upper level, Starlink internet, water softener, and selective tree removal enhancing the spectacular lake views. Seller offers a $95,000 credit with an acceptable offer for exterior deck improvements. Whether you're seeking a full-time residence, luxury retreat, or legacy estate, this exceptional Table Rock Lake property delivers an unparalleled lifestyle & amazing view of Big Cedar's fireworks. Schedule your private showing!

Location

State MO

County Taney

Rooms

Basement Concrete, Finished, Storage Space, Apartment, Partially Finished, Full

Dining Room Formal Dining, Dining Room, Island, Kitchen/Dining Combo

Interior

Interior Features Quartz Counters, Internet - Cellular/Wireless, Other Counters, Marble Counters, Granite Counters, Tray Ceiling(s), High Ceilings, Elevator, Walk-In Closet(s), Walk-in Shower, Sound System, Jetted Tub, Central Vacuum, High Speed Internet

Heating Forced Air, Zoned

Cooling Central Air, Ceiling Fan(s), Zoned

Flooring Carpet, Luxury Vinyl, Marble, Tile, Hardwood

Fireplaces Type Bedroom, Basement, Propane, Kitchen, Family Room

Equipment Media Projector System, Water Filtration

Fireplace N

Appliance Dishwasher, Propane Cooktop, Warming Drawer, Wall Oven - Double Propane, Built-In Electric Oven, Additional Water Heater(s), Free-Standing Electric Oven, Dryer, Washer, Exhaust Fan, Microwave, Water Softener Owned, Refrigerator, Disposal

Laundry Main Floor, In Basement

Exterior

Exterior Feature Rain Gutters

Parking Features Driveway, RV Garage, Gated, Garage Faces Front, Garage Door Opener

Garage Spaces 5.0

Waterfront Description View

View Y/N true

View Panoramic, Lake

Roof Type Composition

Garage Yes

Building

Story 3

Foundation Poured Concrete

Sewer Septic Tank

Water Community Well

Structure Type Cultured Stone,Brick

Schools

Elementary Schools Hollister

Middle Schools Hollister

High Schools Hollister

Others

HOA Fee Include Common Area Maintenance,Other,Gated Entry

Acceptable Financing Cash, Conventional

Listing Terms Cash, Conventional

Virtual Tour https://watson-media-house.aryeo.com/sites/eqlygpgy/unbranded


Tracey Lightfoot
Tracey Lightfoot

Broker / Partner | License ID: 2013014900

+1(417) 251-1946 | traceysellsbranson@gmail.com

GET MORE INFORMATION

Name
Phone*
Message

Go tour this home

190 Highland Drive