
1234 E Walnut Street, Springfield, MO 65802
See all 62 photos
1234 E Walnut Street, Springfield, MO 65802
REQUEST A TOUR If you would like to see this home without being there in person, select the "Virtual Tour" option and your agent will contact you to discuss available opportunities.
In-PersonVirtual Tour
Listed by Team Serrano Assist 2 Sell
$ 799,900
Est. payment /mo
Save
Active

1234 E Walnut Street Springfield, MO 65802

4 Beds

4.5 Baths

4,775 SqFt


UPDATED:

Key Details

Property Type Single Family Home

Sub Type Residential

Listing Status Active

Purchase Type For Sale

Square Footage 4,775 sqft

Price per Sqft $167

MLS Listing ID SOM60330400

Style Traditional,Historic

Bedrooms 4

Full Baths 4

Half Baths 1

Year Built 1923

Annual Tax Amount $3,912

Tax Year 2025

Lot Size 0.690 Acres

Acres 0.69

Property Sub-Type Residential

Property Description

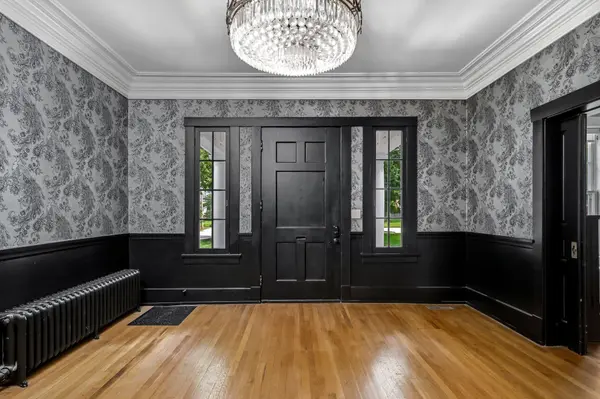
Welcome to 1234 East Walnut Street, an exceptional historic residence in the Historical District. Originally built by John T. Woodruff, this timeless home is rich in character, architectural detail & classic charm. Original speaking tubes remain throughout the home.A stately circular driveway creates an impressive first impression. The grand foyer welcomes you inside beneath a beautiful antique chandelier. The elegant formal dining room is framed by 2 crystal chandeliers & features a fireplace. The spacious living room offers another fireplace, built-ins & abundant room for entertaining.One of the home's most inviting spaces is the heated/cooled sunroom, filled with natural light. The beautifully remodeled kitchen showcases custom cabinetry, quartz countertops & backsplash, premium Cafe appliances, including double ovens, warming drawer, oversized gas cooktop & informal dining area. A convenient butler's pantry connects the kitchen to the formal dining room.The impressive staircase leads to the second floor, where you'll find a spacious primary suite featuring a large walk-in closet & a luxurious remodeled bath with dual vanities, marble soaking tub & a walk-in shower with dual shower heads. Also on this level are a second bedroom with its own en suite bath & a comfortable living area/library. Every bathroom is equipped with an Alexa-compatible smart audio system.Thoughtfully updated while preserving its historic integrity, the home features new plumbing, new electrical, 3 newer HVAC systems, refinished original hardwood floors & staircase.The 3rd floor offers even more living space, including an additional living area & 2 generously sized bedrooms, each w/its own en suite bathrm.Situated on an expansive .69-acre lot, the property features a fully fenced backyard with a large patio. Completing the property is a story-and-a-half carriage house. Property is being offered as a short sale to be approved by a local bank.

Location

State MO

County Greene

Rooms

Basement Walk-Out Access, Unfinished, Full

Dining Room Formal Dining, Kitchen/Dining Combo

Interior

Interior Features Walk-in Shower, Quartz Counters, Soaking Tub, High Ceilings, Walk-In Closet(s), W/D Hookup

Heating Forced Air, Zoned

Cooling Central Air

Flooring Hardwood, Tile

Fireplaces Type Living Room, Wood Burning

Fireplace N

Appliance Gas Cooktop, Warming Drawer, Pot Filler, Built-In Electric Oven, Disposal, Dishwasher

Exterior

Parking Features Parking Pad, Circular Driveway

Garage Spaces 2.0

Fence Wood

Waterfront Description None

Roof Type Composition,Asphalt

Garage Yes

Building

Story 3

Sewer Public Sewer

Water City

Schools

Elementary Schools Sgf-Rountree

Middle Schools Sgf-Jarrett

High Schools Sgf-Parkview

Others

Acceptable Financing Cash, Conventional

Listing Terms Cash, Conventional


Tracey Lightfoot
Tracey Lightfoot

Broker / Partner License ID: 2013014900

+1(417) 251-1946 | bransonhomefinder@gmail.com

GET MORE INFORMATION

Name
Phone*
Message

Go tour this home

1234 E Walnut Street