
10 Hillcrest Drive, Kimberling City, MO 65686
See all 52 photos
10 Hillcrest Drive, Kimberling City, MO 65686
REQUEST A TOUR If you would like to see this home without being there in person, select the "Virtual Tour" option and your agent will contact you to discuss available opportunities.
In-PersonVirtual Tour
Listed by Laura Daly Murney Associates - Primrose
$ 439,500
Est. payment /mo
Save
New

10 Hillcrest Drive Kimberling City, MO 65686

3 Beds

3 Baths

3,331 SqFt


UPDATED:

Key Details

Property Type Single Family Home

Sub Type Residential

Listing Status Active

Purchase Type For Sale

Square Footage 3,331 sqft

Price per Sqft $131

Subdivision Kimberling Hills

MLS Listing ID SOM60329688

Style Traditional

Bedrooms 3

Full Baths 3

Year Built 1979

Annual Tax Amount $1,516

Tax Year 2025

Lot Dimensions 100 x 100 x 203 x 197

Property Sub-Type Residential

Property Description

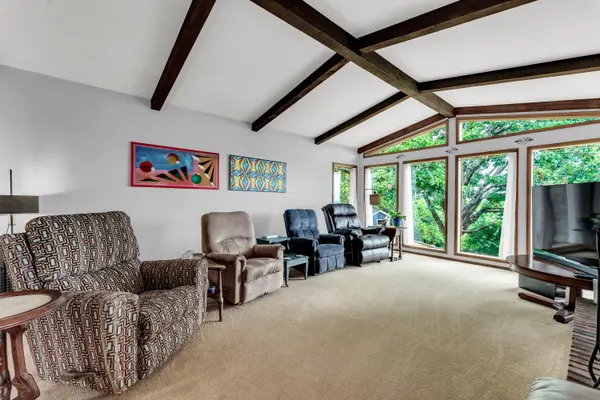
Fantastic Table Rock LAKEVIEW home located in Kimberling City!! This split three bedroom, three full bath walkout basement home is located on .46+/- of an acre lot with stunning entryway featuring solid hardwood flooring, beamed ceilings which lead into the large living area with floor to ceiling windows and woodburning fireplace overlooking the lake and located adjacent to the office/formal dining area. From the office/dining area, you travel into the beautifully updated kitchen with stainless appliances, tons of cabinetry for extra storage, an eat-in dining area with woodburning fireplace along with an indoor BBQ grill perfect for entertaining off of the spacious back deck, especially on July 4th for fireworks from the Kimberling City fireworks show! Back inside the home on the opposite side of the living area, will find two of the three bedrooms and main guest bath, one of which is the primary bedroom with its own private bath and large closet. Heading down stairs to the basement is the large rec room with third fireplace, wetbar and built in bookcases for extra storage. Down the hall, you will find the third bedroom, a full bath, additional storage room (which could be a non-conforming bedroom), a generous sized laundry room, mechanical room and an oversized indoor workshop area with oil change pit under one of the two garage bays from the garage above on the main level. Complete with a generator!! Don't miss this one!!

Location

State MO

County Stone

Rooms

Basement Walk-Out Access, Utility, Storage Space, Finished, Plumbed, Full

Dining Room Kitchen/Dining Combo, Kitchen Bar, Other - See Remarks

Interior

Interior Features W/D Hookup, Granite Counters, Beamed Ceilings, Vaulted Ceiling(s), High Ceilings, Walk-in Shower, Wet Bar

Heating Forced Air, Heat Pump

Cooling Attic Fan, Ceiling Fan(s), Central Air

Flooring Carpet, Wood, Vinyl, Tile, Hardwood

Fireplaces Type Dining Room, Basement, Two or More, Wood Burning, Living Room

Equipment Generator

Fireplace N

Appliance Dishwasher, Propane Water Heater, Dryer, Washer, Microwave, Water Softener Owned, Refrigerator

Laundry In Basement

Exterior

Exterior Feature Rain Gutters, Garden

Parking Features Driveway, Side By Side, See Remarks, Garage Faces Front

Garage Spaces 2.0

Waterfront Description View

View Y/N true

View Panoramic, Lake

Roof Type Composition

Garage Yes

Building

Story 1

Sewer Public Sewer

Water City

Structure Type Wood Siding,Stone

Schools

Elementary Schools Reeds Spring

Middle Schools Reeds Spring

High Schools Reeds Spring

Others

Acceptable Financing Cash, VA, FHA, Conventional

Listing Terms Cash, VA, FHA, Conventional


Tracey Lightfoot
Tracey Lightfoot

Broker / Partner | License ID: 2013014900

+1(417) 251-1946 | traceysellsbranson@gmail.com

GET MORE INFORMATION

Name
Phone*
Message

Go tour this home

10 Hillcrest Drive