
64 Northwoods Drive, Kimberling City, MO 65686
See all 43 photos
64 Northwoods Drive, Kimberling City, MO 65686
REQUEST A TOUR If you would like to see this home without being there in person, select the "Virtual Tour" option and your agent will contact you to discuss available opportunities.
In-PersonVirtual Tour
Listed by Kele Guyer EXP Realty LLC
$ 450,000
Est. payment /mo
Save
New

64 Northwoods Drive Kimberling City, MO 65686

4 Beds

3 Baths

2,642 SqFt


UPDATED:

Key Details

Property Type Single Family Home

Sub Type Residential

Listing Status Active

Purchase Type For Sale

Square Footage 2,642 sqft

Price per Sqft $170

Subdivision Kimberling Hills

MLS Listing ID SOM60329370

Bedrooms 4

Full Baths 3

Year Built 1998

Annual Tax Amount $1,123

Tax Year 2025

Lot Size 0.350 Acres

Acres 0.35

Property Sub-Type Residential

Property Description

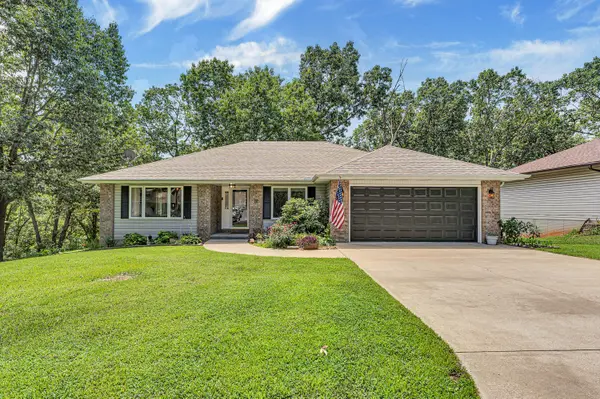
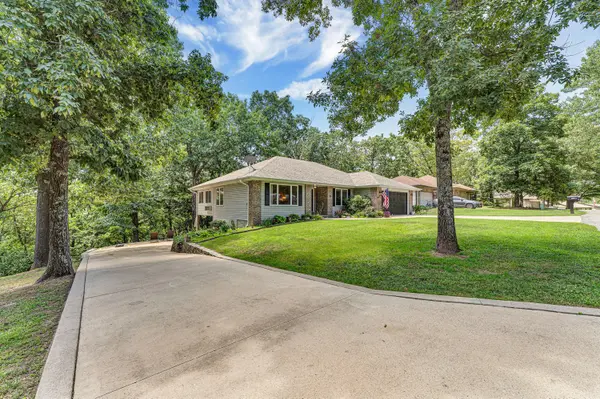
Backyard Wildlife. Front Porch Friendships.Some neighborhoods offer more than beautiful homes--they offer a true sense of community. This impeccably remodeled 4-bedroom, 3-bath home is nestled in one of Kimberling City's most established and sought-after neighborhoods where neighbors quickly become friends, evening patio visits are a tradition, and homes are treasured for decades.Thoughtfully crafted with updates from top to bottom, this home blends timeless quality with modern style. Extensive renovations include new subflooring, premium luxury vinyl plank flooring, elegant shiplap accents, a zelige tile backsplash, stylish coffee bar, a stunning primary bathroom renovation, updated lighting, appliances, fixtures, paint, and so much more. The spacious floor plan offers three bedrooms, two full baths, and laundry on the main level along with multiple living areas. Downstairs, you'll find a warm and inviting family room centered around a cozy fireplace, an additional bedroom and full bath, plus direct access to a large patio. This patio is the hub for morning coffee or evening drinks to look out over the peaceful woods where deer and other wildlife are frequent visitors. With no backyard neighbor, you'll enjoy a level of privacy that's becoming increasingly difficult to find.In addition to the attached two-car garage, the lower level features a third garage bay that doubles as a heated and cooled workshop--ideal for woodworking, hobbies, storage, or golf cart parking. The second driveway also provides plenty of parking for guests and boats alike.Located just minutes from grocery stores, restaurants, medical services, and beautiful Table Rock Lake, this home offers the perfect balance of convenience and tranquility. Whether you're searching for your forever home, a place to enjoy retirement, or simply a beautifully updated property in a welcoming neighborhood, this home delivers a lifestyle that's just as special as the home itself.

Location

State MO

County Stone

Rooms

Basement Walk-Out Access, Finished, Full

Dining Room Formal Dining

Interior

Interior Features Granite Counters

Heating Circulator, Central, Forced Air

Cooling Central Air

Flooring Luxury Vinyl

Fireplaces Type Propane

Fireplace N

Appliance Dishwasher, Free-Standing Electric Oven, Propane Water Heater, Microwave, Water Softener Owned, Disposal

Laundry In Basement

Exterior

Parking Features Additional Parking

Garage Spaces 3.0

Waterfront Description None

Garage Yes

Building

Story 1

Sewer Septic Tank

Water City

Structure Type Vinyl Siding

Schools

Elementary Schools Reeds Spring

Middle Schools Reeds Spring

High Schools Reeds Spring

Others

Acceptable Financing Cash, VA, FHA, Conventional

Listing Terms Cash, VA, FHA, Conventional


Tracey Lightfoot
Tracey Lightfoot

Broker / Partner | License ID: 2013014900

+1(417) 251-1946 | traceysellsbranson@gmail.com

GET MORE INFORMATION

Name
Phone*
Message

Go tour this home

64 Northwoods Drive