
62 S Ridge Lane, Blue Eye, MO 65611
See all 47 photos
62 S Ridge Lane, Blue Eye, MO 65611
REQUEST A TOUR If you would like to see this home without being there in person, select the "Virtual Tour" option and your agent will contact you to discuss available opportunities.
In-PersonVirtual Tour
Listed by Kelly M Grisham RE/MAX Associated Brokers Inc.
$ 539,000
Est. payment /mo
Save
New

62 S Ridge Lane Blue Eye, MO 65611

3 Beds

4 Baths

4,590 SqFt


UPDATED:

Key Details

Property Type Single Family Home

Sub Type Residential

Listing Status Active

Purchase Type For Sale

Square Footage 4,590 sqft

Price per Sqft $117

Subdivision Not In List: Stone

MLS Listing ID SOM60329341

Style Ranch

Bedrooms 3

Full Baths 4

HOA Fees $360/ann

Year Built 1979

Annual Tax Amount $1,644

Tax Year 2025

Lot Size 1.800 Acres

Acres 1.8

Property Sub-Type Residential

Property Description

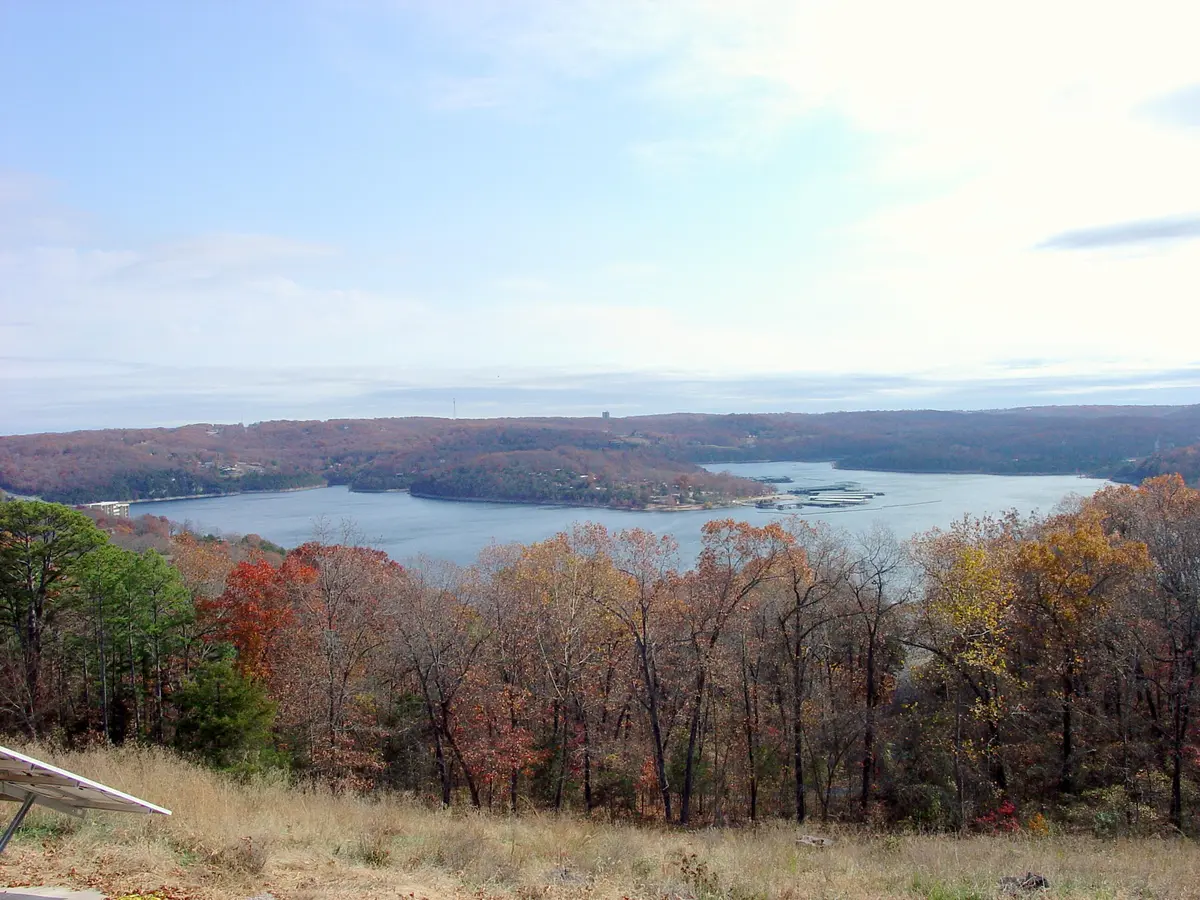
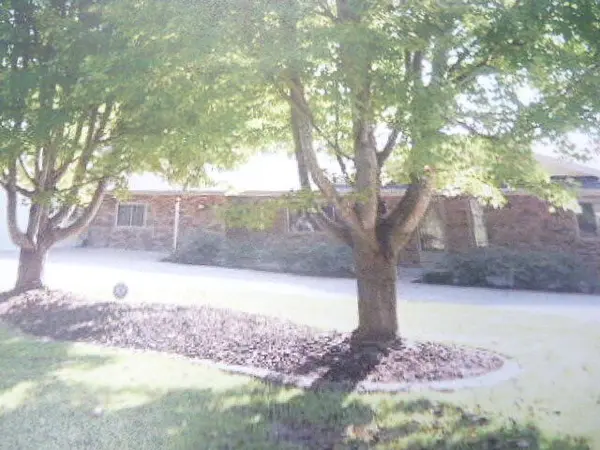
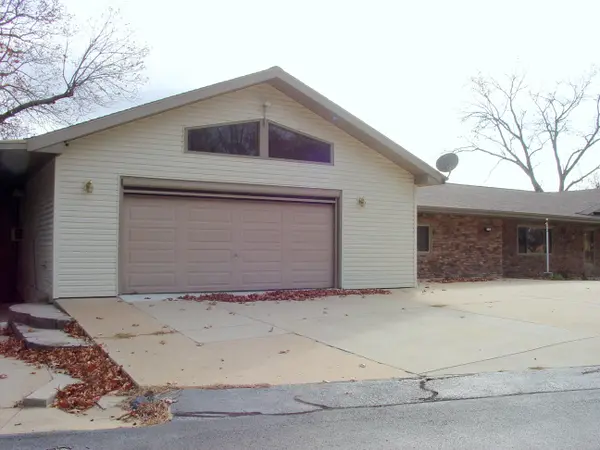
Foreclosure Unicorn: Stunning Panoramic Lakeview Home at Table Rock. Nestled on 1.8 acres overlooking the breathtaking expanse of Table Rock Lake, this foreclosure property presents an extraordinary opportunity. With its panoramic views & multiple living spaces this residence is as versatile as it is captivating. The home boasts 3 bedrooms & 4 full bathrooms. A formal living room & dining area. The galley kitchen is outfitted with granite countertops & includes a cozy breakfast nook. Adjacent, the main-level family room offers a relaxed atmosphere, while a dedicated office space caters perfectly to remote work. The lower level, which includes a second family room complete with a fireplace & a kitchenette + the secondary bedrooms & full bath. With a total of 4 fireplaces scattered throughout, warmth & ambiance are never in short supply. Convenience is key, with laundry facilities available on both levels of the home. This property excels in its storage & workspace offerings. The oversized garage & workshop attached to the main level includes a full bathroom, catering to hobbyists requiring ample space. Additionally, the lower level contains multiple garage spaces and/or workshops, alongside a detached garage specifically designed for boats & lake toys. Covered storage for boats & RVs ensures protection from the elements year-round. Indoor-outdoor living flows effortlessly across expansive decking areas, both covered & uncovered, as well as a screened porch--all positioned to maximize the stunning lake views. Modern comforts are seamlessly integrated, with a backup generator & solar panels enhancing energy reliability & sustainability. A circular driveway completes the home. This foreclosure home by Table Rock Lake offers a rare blend of panoramic beauty, practical space, & functional design--ready for a new owner to imprint their personal touch. For those drawn to lakeside living with room to grow, this property is a compelling canvas for a dream lifestyle.

Location

State MO

County Stone

Rooms

Basement Walk-Out Access, Finished, Interior Entry, Full

Dining Room Kitchen/Dining Combo, Dining Room, Living/Dining Combo

Interior

Interior Features Walk-in Shower, W/D Hookup, Granite Counters, Walk-In Closet(s)

Heating Heat Pump, Central, Zoned

Cooling Attic Fan, Zoned, Heat Pump, Central Air

Flooring Carpet, Tile

Fireplaces Type Family Room, Basement, Two or More, Living Room

Equipment Generator

Fireplace N

Appliance Electric Cooktop, Built-In Electric Oven, Microwave, Electric Water Heater, Disposal, Dishwasher

Laundry Main Floor, In Basement

Exterior

Parking Features RV Access/Parking, Workshop in Garage, RV Carport, Oversized, Heated Garage, Garage Faces Side, Garage Faces Front, Driveway, Covered, Circular Driveway, Boat

Garage Spaces 4.0

Waterfront Description View

View Y/N true

View Panoramic, Lake

Roof Type Composition

Garage Yes

Building

Story 1

Foundation Poured Concrete, Slab

Sewer Septic Tank

Water Community Well

Structure Type Wood Siding,Stone

Schools

Elementary Schools Blue Eye

Middle Schools Blue Eye

High Schools Blue Eye

Others

HOA Fee Include Water

Acceptable Financing Cash, VA, FHA, Conventional

Listing Terms Cash, VA, FHA, Conventional


Tracey Lightfoot
Tracey Lightfoot

Broker / Partner | License ID: 2013014900

+1(417) 251-1946 | traceysellsbranson@gmail.com

GET MORE INFORMATION

Name
Phone*
Message

Go tour this home

62 S Ridge Lane