
373 Hummingbird Hills Lane, Branson, MO 65616
See all 11 photos
373 Hummingbird Hills Lane, Branson, MO 65616
REQUEST A TOUR If you would like to see this home without being there in person, select the "Virtual Tour" option and your agent will contact you to discuss available opportunities.
In-PersonVirtual Tour
Listed by Carmen & Scott McElwee ReeceNichols - Branson
$ 580,000
Est. payment /mo
Save
Active

373 Hummingbird Hills Lane Branson, MO 65616

4 Beds

2.5 Baths

2,553 SqFt


UPDATED:

Key Details

Property Type Single Family Home

Sub Type Residential

Listing Status Active

Purchase Type For Sale

Square Footage 2,553 sqft

Price per Sqft $227

Subdivision Hummingbird Hls Ests

MLS Listing ID SOM60327702

Style Ranch

Bedrooms 4

Full Baths 2

Half Baths 1

HOA Fees $30/mo

Year Built 2026

Annual Tax Amount $99

Tax Year 2025

Lot Size 0.800 Acres

Acres 0.8

Lot Dimensions 135 X 219

Property Sub-Type Residential

Property Description

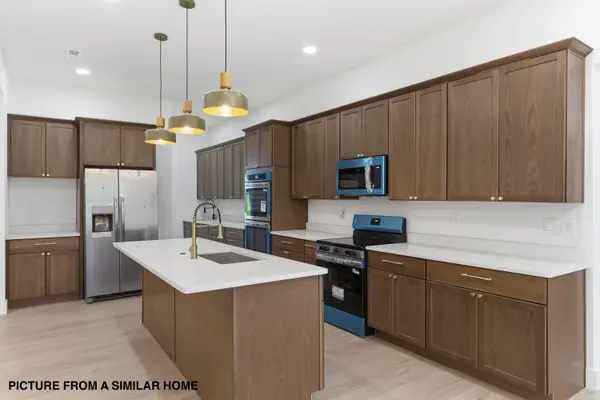
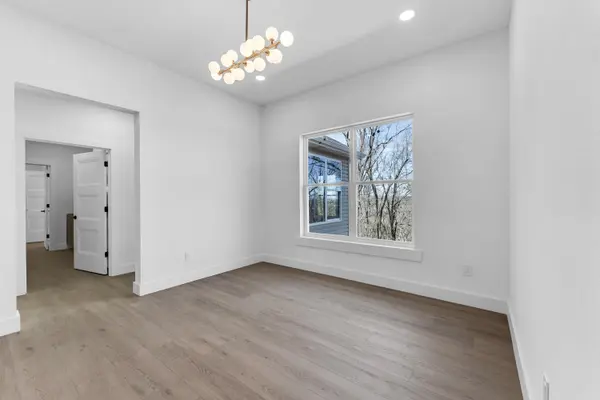
MODERN NEW CONSTRUCTION HOME WITH 3-CAR GARAGE! This stunning, one-level new-construction home sits on approximately 1 acre in a desirable location. Only 6 mins to Table Rock Lake, Moonshine Beach, Chateau on the Lake, and 9 mins to the famous SDC.Thoughtfully designed with modern finishes, open living spaces, and ample room for outdoor entertaining and gardening. Whether you're looking for a full-time residence, a vacation getaway, or an investment, this one checks all the boxes! Designed for durability and quality, using materials such as James Hardie siding. For your kitchen and bathrooms, select quartz or granite countertops in your preferred color. As well as the flooring, which will be luxury vinyl and fully waterproof. You can also take the opportunity to choose your own kitchen cabinet color and add your personal touch to the heart of the home. YOUR DREAM PRIMARY MASTER BEDROOM will be a ''True Spa-Inspired Retreat. This includes two oversized walk-in showers with elegant porcelain tile. Not to mention, it will have an expansive walk-in closet, with the laundry room conveniently located next to it. Enjoy high ceilings and abundant natural light. Stainless steel appliances are included: stove, double oven, dishwasher, refrigerator, and microwave, along with an irrigation system and landscaping. The home comes with a one-year builder warranty, plus an HSA home warranty for an additional three years. Some pics are from a similar home. AS A BONUS, the spacious lot provides the opportunity to build a detached shop or additional outbuilding storage behind the house, and the builder is open to doing it for the new owner, subject to an additional price. ACT NOW-MAKE THIS HOME YOURS!

Location

State MO

County Taney

Rooms

Dining Room Formal Dining, Island, Kitchen/Dining Combo

Interior

Interior Features Walk-in Shower, Quartz Counters, Granite Counters, High Ceilings, Walk-In Closet(s)

Heating Heat Pump, Central

Cooling Central Air, Heat Pump

Flooring Luxury Vinyl

Fireplace N

Appliance Electric Cooktop, Free-Standing Electric Oven, See Remarks, Microwave, Refrigerator, Electric Water Heater, Disposal, Dishwasher

Laundry Main Floor

Exterior

Parking Features Driveway, Garage Door Opener

Garage Spaces 3.0

Waterfront Description None

View Y/N true

View City, Panoramic

Garage Yes

Building

Story 1

Sewer Private Sewer

Water City, Other

Schools

Elementary Schools Branson Cedar Ridge

Middle Schools Branson

High Schools Branson

Others

HOA Fee Include Snow Removal,Other

Acceptable Financing Cash, VA, FHA, Conventional

Listing Terms Cash, VA, FHA, Conventional


Tracey Lightfoot
Tracey Lightfoot

Broker / Partner License ID: 2013014900

+1(417) 251-1946 | bransonhomefinder@gmail.com

GET MORE INFORMATION

Name
Phone*
Message

Go tour this home

373 Hummingbird Hills Lane