
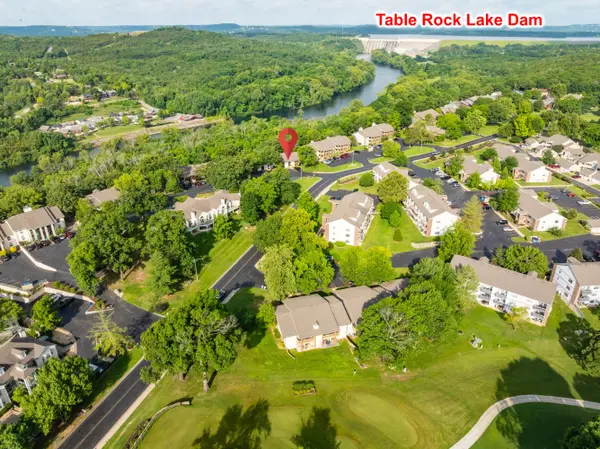
124 Grandview Drive #3, Branson, MO 65616
See all 49 photos
124 Grandview Drive #3, Branson, MO 65616
REQUEST A TOUR If you would like to see this home without being there in person, select the "Virtual Tour" option and your advisor will contact you to discuss available opportunities.
In-PersonVirtual Tour
Listed by Carmen & Scott McElwee ReeceNichols - Branson
$ 229,000
Est. payment /mo
Save
Open 10/3 12PM-2PM

124 Grandview Drive #3 Branson, MO 65616

2 Beds

2 Baths

1,195 SqFt


Open House

Sat Oct 03, 12:00pm - 2:00pm

UPDATED:

Key Details

Property Type Single Family Home

Sub Type Residential

Listing Status Active

Purchase Type For Sale

Square Footage 1,195 sqft

Price per Sqft $191

Subdivision Pointe Royale Condos

MLS Listing ID SOM60325764

Style Condo

Bedrooms 2

Full Baths 2

Year Built 1986

Annual Tax Amount $1,618

Tax Year 2025

Property Sub-Type Residential

Property Description

WHERE EVERY DAY FEELS LIKE A GETAWAY! This beautifully remodeled and sophisticated condo is located in a community known for its premier amenities and exceptional lifestyle. Starting with a private gated community and enjoying the highly maintained subdivision with great views of the golf course. This is a TURN-KEY home, with furniture and appliances included, making an easy move, whether for your full-time, vacation home, investment/nightly rental, or a combination. Tasteful upgrades are included: Stone access wall, LVP, lighting, quartz countertops, stainless steel appliances, and more. As a bonus, enjoy seasonal views of Lake Taneycomo from your back porch, indoor/outdoor pool, exercise room, discounted golf, and a one-year home warranty HSA. Not to mention, Pointe Royale is in a peaceful location, close to Table Rock Lake, restaurants, hospitals, schools, and all Branson activities. MAKE IT YOURS BEFORE IT'S GONE!

Location

State MO

County Taney

Rooms

Dining Room Living/Dining Combo

Interior

Interior Features Other, Quartz Counters

Heating Heat Pump

Cooling Central Air, Ceiling Fan(s), Heat Pump

Flooring See Remarks

Fireplaces Type Living Room, Other

Fireplace N

Appliance Electric Cooktop, Free-Standing Electric Oven, Dryer, Washer, Refrigerator, Microwave, Electric Water Heater, Disposal, Dishwasher

Laundry Utility Room

Exterior

Waterfront Description View

View Y/N true

View Panoramic, Lake

Garage No

Building

Sewer Public Sewer

Water City

Schools

Elementary Schools Branson Cedar Ridge

Middle Schools Branson

High Schools Branson

Others

HOA Fee Include Play Area,Pool,Walking Trails,Exercise Room,Clubhouse,Building Maintenance,Insurance,Trash,Snow Removal,Security,Lawn Service,Gated Entry,Common Area Maintenance


Tracey Lightfoot
Tracey Lightfoot

Broker / Partner License ID: 2013014900

+1(417) 251-1946 | traceysellsbranson@gmail.com

GET MORE INFORMATION

Name
Phone*
Message

Go tour this home

124 Grandview Drive #3