
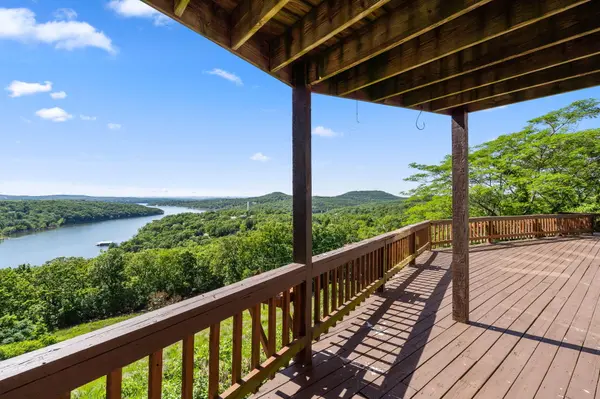
1052 Broken Arrow Estates Road, Lampe, MO 65681
See all 48 photos
1052 Broken Arrow Estates Road, Lampe, MO 65681
REQUEST A TOUR If you would like to see this home without being there in person, select the "Virtual Tour" option and your agent will contact you to discuss available opportunities.
In-PersonVirtual Tour
Listed by Carolyn Boss Keller Williams Tri-Lakes
$ 495,000
Est. payment /mo
Save
New

1052 Broken Arrow Estates Road Lampe, MO 65681

5 Beds

3 Baths

4,000 SqFt


UPDATED:

Key Details

Property Type Single Family Home

Sub Type Residential

Listing Status Active

Purchase Type For Sale

Square Footage 4,000 sqft

Price per Sqft $123

Subdivision Indian Heights

MLS Listing ID SOM60324473

Style Country

Bedrooms 5

Full Baths 3

Year Built 1995

Annual Tax Amount $1,104

Tax Year 2025

Lot Size 2.100 Acres

Acres 2.1

Lot Dimensions 3 LOTS TOTAL W.LISTING

Property Sub-Type Residential

Property Description

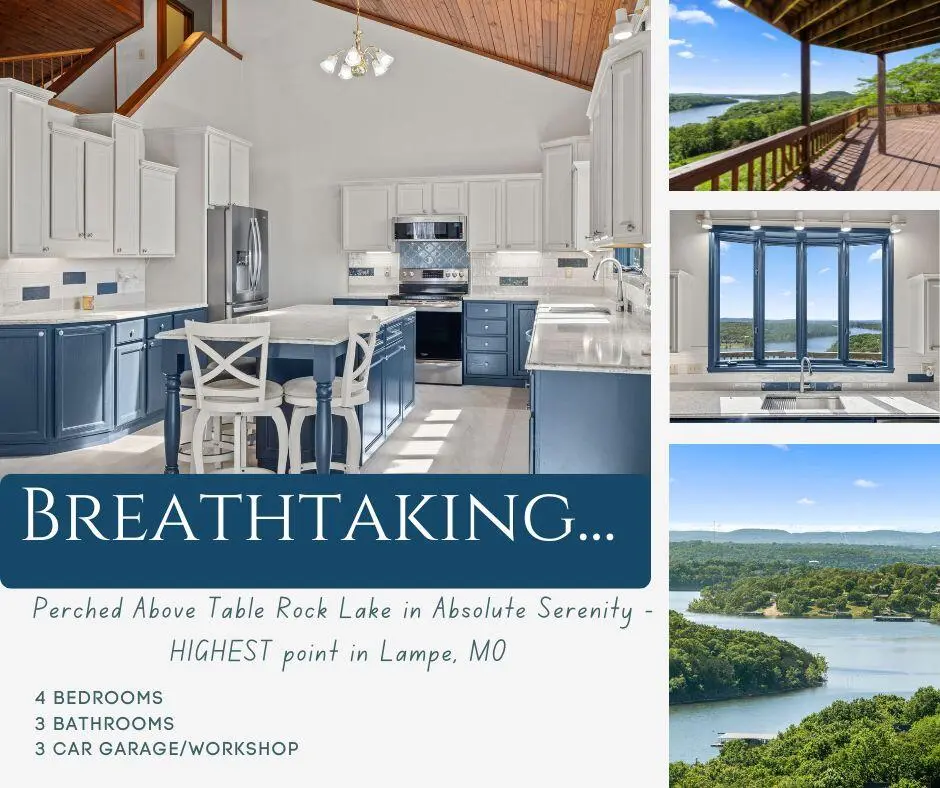
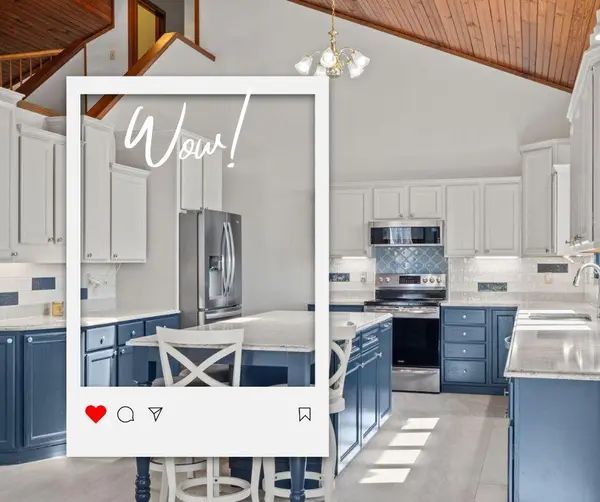
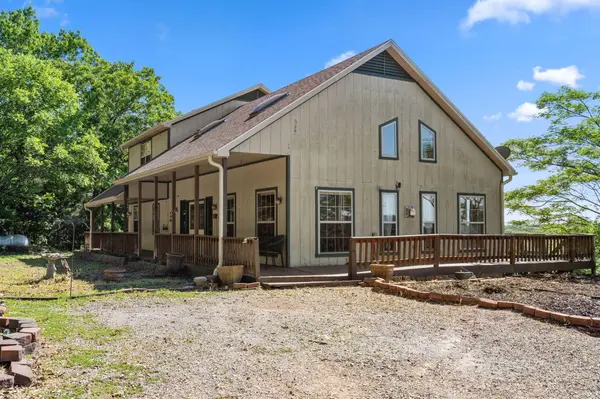
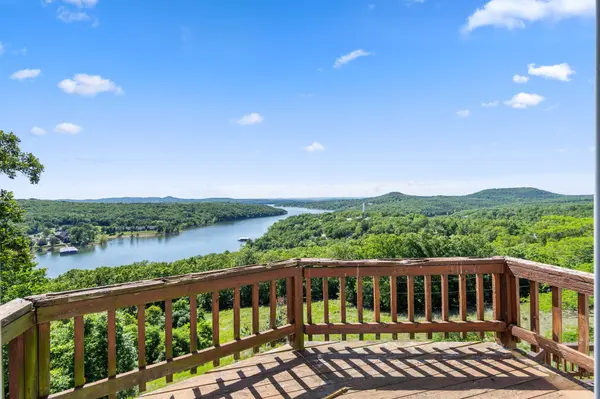
Perched at the highest point in Lampe, Missouri, this one-owner home feels like an eagle's nest soaring high above Table Rock Lake -- panoramic, private, and unforgettable. The breathtaking lake views stretch for miles, creating a peaceful backdrop from nearly every room and every outdoor living space.Freshly remodeled, the chef's kitchen is designed to impress with stunning quartz countertops, gorgeous slate-blue cabinetry, soft-close features, and newer appliances that perfectly complement the surrounding water views. Imagine gathering with friends around the oversized kitchen island, sharing laughter and lake memories while taking in the scenery beyond the windows.Step inside through the welcoming foyer where cedar ceilings add warmth, texture, and timeless cabin-inspired ambiance. The main level showcases the home's most dramatic views with a spacious living room, soaring ceilings, and a loft-style master retreat complete with a spa-like bathroom designed for relaxation and forever views of Table Rock Lake.The walk-out lower level offers additional bedrooms, another large living area, full bathroom, and abundant storage -- creating ideal spaces. The expansive wraparound deck creates an incredible outdoor experience from both the main and lower levels. Covered in the front and open to spectacular lake views in the back. To make this incredible property even more appealing, the seller is offering a $10,000 concession toward exterior siding, giving the next owner the freedom to customize and complete their vision.Situated on over two acres, the property offers privacy, room to roam, and the option to preserve the surrounding greenspace for years to come. One of the property's standout features is the insulated and heated workshop. With two garage doors and room for 3-4 vehicles, lawn equipment, tools, and hobby space, Above the workshop, a loft area offers more! This is more than a home -- it's a private Ozarks retreat with unmatched epic view

Location

State MO

County Stone

Rooms

Basement Concrete, Exterior Entry, Interior Entry, Walk-Up Access, Bath/Stubbed, Finished, Walk-Out Access, Full

Dining Room Kitchen/Dining Combo, Island, Kitchen Bar

Interior

Interior Features Walk-in Shower, Quartz Counters, Beamed Ceilings, Vaulted Ceiling(s), High Ceilings, Walk-In Closet(s), W/D Hookup

Heating Forced Air, Central, Fireplace(s)

Cooling Central Air, Ceiling Fan(s)

Flooring Carpet, Tile

Fireplaces Type Living Room, Propane

Fireplace N

Appliance Dishwasher, Free-Standing Electric Oven, Dryer, Washer, Microwave, Water Softener Owned, Refrigerator, Electric Water Heater, Disposal

Laundry Main Floor

Exterior

Exterior Feature Rain Gutters

Parking Features Additional Parking, Workshop in Garage, RV Garage, Heated Garage, Garage Faces Side, Garage Faces Front, Driveway

Garage Spaces 3.0

Fence None

Waterfront Description View

View Y/N true

View Panoramic, Lake

Roof Type Composition

Garage Yes

Building

Lot Description 3 PARCELS TOGETHER

Story 2

Foundation Poured Concrete

Sewer Septic Tank

Water Private, Shared Well

Structure Type Wood Siding

Schools

Elementary Schools Blue Eye

Middle Schools Blue Eye

High Schools Blue Eye

Others

Acceptable Financing Cash, Conventional

Listing Terms Cash, Conventional


Tracey Lightfoot
Tracey Lightfoot

Broker / Partner | License ID: 2013014900

+1(417) 251-1946 | traceysellsbranson@gmail.com

GET MORE INFORMATION

Name
Phone*
Message

Go tour this home

1052 Broken Arrow Estates Road