
660 Hunt Club Circle, Galena, MO 65656
See all 64 photos
660 Hunt Club Circle, Galena, MO 65656
REQUEST A TOUR If you would like to see this home without being there in person, select the "Virtual Tour" option and your agent will contact you to discuss available opportunities.
In-PersonVirtual Tour
Listed by Gideon Valley Real Estate Murney Associates - Primrose
$ 449,900
Est. payment /mo
Save
New

660 Hunt Club Circle Galena, MO 65656

3 Beds

3 Baths

2,717 SqFt


UPDATED:

Key Details

Property Type Single Family Home

Sub Type Residential

Listing Status Active

Purchase Type For Sale

Square Footage 2,717 sqft

Price per Sqft $165

Subdivision Table Rock Estates

MLS Listing ID SOM60324384

Style Traditional,A-Frame

Bedrooms 3

Full Baths 3

HOA Fees $350/ann

Year Built 1999

Annual Tax Amount $1,087

Tax Year 2025

Lot Size 0.260 Acres

Acres 0.26

Property Sub-Type Residential

Property Description

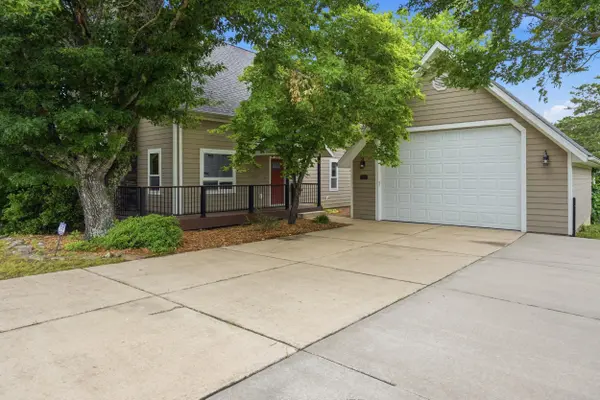
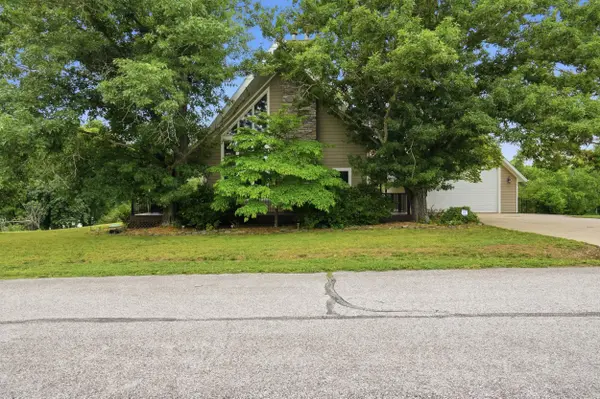
Welcome to 660 Hunt Club Circle, a rare opportunity in Table Rock Estates. This one owner A frame home offers character, functionality, and year round lake living just minutes from the water.For boating enthusiasts, the setup here is hard to beat. A neighborhood boat launch sits just west of the property, and a boat slip at Bear Den Dock with a 24 foot lift is available at an additional cost. The detached two car garage was thoughtfully designed with Table Rock Lake life in mind, featuring an oversized 11 foot tall by 15.9 foot wide garage door ideal for winter boat storage, along with workbenches, shelving, and a loft storage area with stair access. There is also a fenced pet area conveniently accessible from the house.The home offers hardboard siding, newer windows, a new roof, and steel framed upper and lower decks with composite decking for low maintenance enjoyment. From the decks you will enjoy a sliver of Table Rock Lake along with stunning cliffside scenery to the south.Inside, the main level welcomes you with floor to ceiling windows and a wood burning fireplace ready for cozy evenings this winter. The kitchen features practically new appliances and opens into the dining area. Also on the main floor are a bedroom, full bathroom, and oversized laundry room.Upstairs, the private primary suite includes a double vanity bathroom, multiple closets, built in storage bench, and private deck access with cliff and lake views. A nearby loft adds bonus flex space for an office, reading nook, or additional sleeping area.Downstairs, the basement offers a second wood burning fireplace, expansive living area, full bathroom, non conforming bedroom, bonus area with private exterior access, and plumbing already in place for a future kitchen or wet bar. If you have been waiting for a well cared for lake property with storage, views, and boat access, this is one you do not want to miss.

Location

State MO

County Stone

Rooms

Basement Concrete, Sump Pump, Storage Space, Interior Entry, Finished, Exterior Entry, Full

Dining Room Kitchen Bar, Dining Room

Interior

Interior Features Walk-In Closet(s), Internet - Satellite, Internet - Cable, Laminate Counters, Vaulted Ceiling(s), High Ceilings

Heating Central

Cooling Central Air, Ceiling Fan(s)

Flooring Carpet, Laminate

Fireplaces Type Two or More, Wood Burning

Fireplace N

Appliance Dishwasher, Free-Standing Electric Oven, Dryer, Washer, Microwave, Refrigerator, Electric Water Heater, Disposal

Laundry Main Floor

Exterior

Exterior Feature Rain Gutters

Parking Features Boat, See Remarks, Garage Faces Front, Driveway

Garage Spaces 2.0

Fence Chain Link

Waterfront Description View

View Y/N true

View Lake

Roof Type Composition

Garage Yes

Building

Story 3

Foundation Poured Concrete

Sewer Septic Tank

Water City

Structure Type Hardboard Siding

Schools

Elementary Schools Reeds Spring

Middle Schools Reeds Spring

High Schools Reeds Spring

Others

HOA Fee Include Other

Acceptable Financing Cash, VA, USDA/RD, FHA, Conventional

Listing Terms Cash, VA, USDA/RD, FHA, Conventional


Tracey Lightfoot
Tracey Lightfoot

Broker / Partner | License ID: 2013014900

+1(417) 251-1946 | traceysellsbranson@gmail.com

GET MORE INFORMATION

Name
Phone*
Message

Go tour this home

660 Hunt Club Circle