
144 Santana Circle, Reeds Spring, MO 65737
See all 65 photos
144 Santana Circle, Reeds Spring, MO 65737
REQUEST A TOUR If you would like to see this home without being there in person, select the "Virtual Tour" option and your agent will contact you to discuss available opportunities.
In-PersonVirtual Tour
Listed by Ann Ferguson Keller Williams Tri-Lakes
$ 470,000
Est. payment /mo
Save
Active

144 Santana Circle Reeds Spring, MO 65737

4 Beds

3.5 Baths

1,982 SqFt


UPDATED:

Key Details

Property Type Single Family Home

Sub Type Residential

Listing Status Active

Purchase Type For Sale

Square Footage 1,982 sqft

Price per Sqft $237

Subdivision Cedaridge Estate

MLS Listing ID SOM60324139

Style Ranch

Bedrooms 4

Full Baths 3

Half Baths 1

HOA Fees $464/ann

Year Built 1986

Annual Tax Amount $1,042

Tax Year 2025

Lot Size 0.580 Acres

Acres 0.58

Lot Dimensions IRR

Property Sub-Type Residential

Property Description

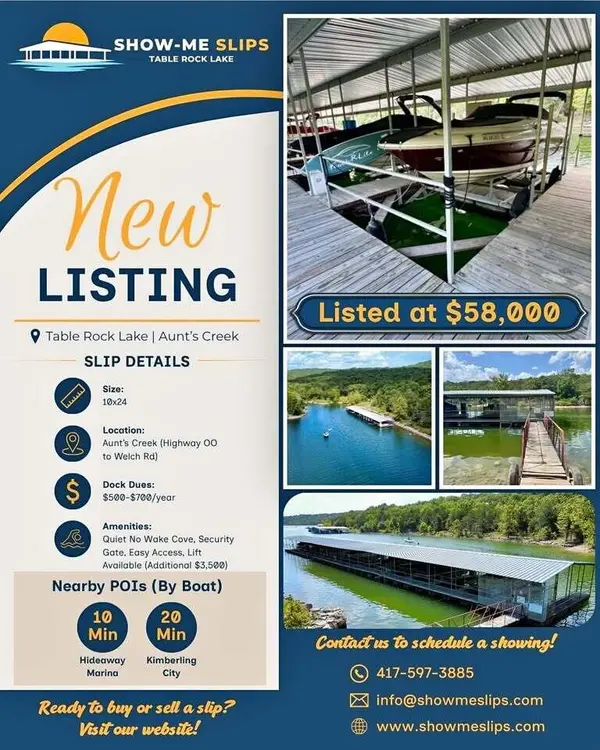
Enjoy the last golden days of summer & the colorful beauty of fall from this walk-to-the-water home near Kimberling City, just 30 minutes from Branson's entertainment, dining, shopping & attractions. Tucked inside sought-after Cedar Ridge Subdivision near Aunts Creek Recreation Area, this beautifully HGTV-refreshed home blends peaceful lake living, boating convenience & year-round comfort. Spend warm afternoons kayaking quiet coves, fishing the shoreline or launching from the nearby ramp, then welcome crisp fall days filled with brilliant foliage, cool lake breezes & peaceful evenings around the firepit. Situated on over 1/2 acre+/- with room to build a shop (subject to approval), the property features walk-in entry with no stairs, a circle drive & expansive wrap-around upper and lower decks ideal for entertaining, wildlife watching or enjoying seasonal lake views. Inside, discover two spacious living areas, a grand foyer, skylights, cozy window seating, fresh paint, all-new wide-plank LVP flooring, light hickory cabinetry, pantry storage, a coffee/cocktail nook, gleaming quartz countertops & all-new Samsung stainless appliances. Offering four bedrooms, 3.5 baths, main-level laundry & a spacious owner's suite with private ensuite and walk-in closet. The lower-level third bedroom also features a private ensuite, creating an ideal guest suite or multi-generational living space. Optional third-party 10x20 & 10x24 boat slips are available for purchase. Located just six miles from Kimberling City shopping, local restaurants, the seasonal farmers market, POK Marina, pickleball, floating restaurants & more. Summer fun, fall color & year-round lake living await! ***Optional seller financing available! Terms & conditions apply--ask for details on this incredible opportunity to own your Table Rock Lake retreat.

Location

State MO

County Stone

Rooms

Basement Walk-Out Access, Finished, Full

Dining Room Kitchen/Dining Combo, Island

Interior

Interior Features High Speed Internet, High Ceilings, Quartz Counters, Vaulted Ceiling(s), Walk-In Closet(s), W/D Hookup, Walk-in Shower

Heating Central

Cooling Central Air

Flooring Vinyl, Luxury Vinyl

Fireplace N

Appliance Dishwasher, Free-Standing Electric Oven, Microwave, Refrigerator, Electric Water Heater

Laundry In Basement, Utility Room

Exterior

Exterior Feature Water Access

Parking Features Circular Driveway, Paved

Waterfront Description Front

View Y/N true

View Lake

Roof Type Composition

Garage No

Building

Lot Description Limited Lake View

Story 1

Sewer Septic Tank

Water Community Well

Structure Type Frame,Vinyl Siding

Schools

Elementary Schools Reeds Spring

Middle Schools Reeds Spring

High Schools Reeds Spring

Others

HOA Fee Include Trash,Water

Acceptable Financing Cash, VA, USDA/RD, Owner Carry 1st, FHA, Conventional

Listing Terms Cash, VA, USDA/RD, Owner Carry 1st, FHA, Conventional


Tracey Lightfoot
Tracey Lightfoot

Broker / Partner License ID: 2013014900

+1(417) 251-1946 | traceysellsbranson@gmail.com

GET MORE INFORMATION

Name
Phone*
Message

Go tour this home

144 Santana Circle