
1026 W Division Street, Springfield, MO 65803
See all 23 photos
1026 W Division Street, Springfield, MO 65803
REQUEST A TOUR If you would like to see this home without being there in person, select the "Virtual Tour" option and your agent will contact you to discuss available opportunities.
In-PersonVirtual Tour
Listed by Holt Homes Group Keller Williams
$ 195,000
Est. payment /mo
Save
Active

1026 W Division Street Springfield, MO 65803

4 Beds

2 Baths

1,700 SqFt


UPDATED:

Key Details

Property Type Single Family Home

Sub Type Residential

Listing Status Active

Purchase Type For Sale

Square Footage 1,700 sqft

Price per Sqft $114

Subdivision Englewood

MLS Listing ID SOM60317539

Bedrooms 4

Full Baths 2

Year Built 1881

Annual Tax Amount $755

Tax Year 2025

Lot Size 8,712 Sqft

Acres 0.2

Property Sub-Type Residential

Property Description

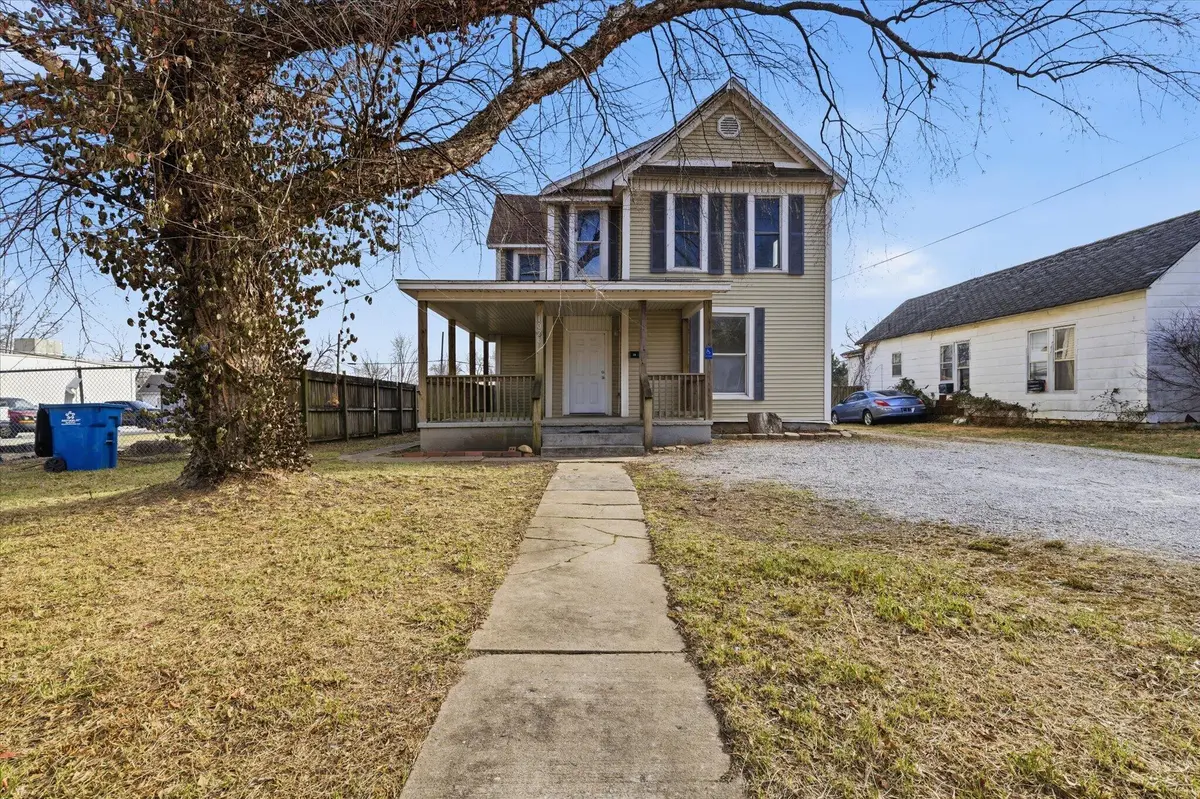
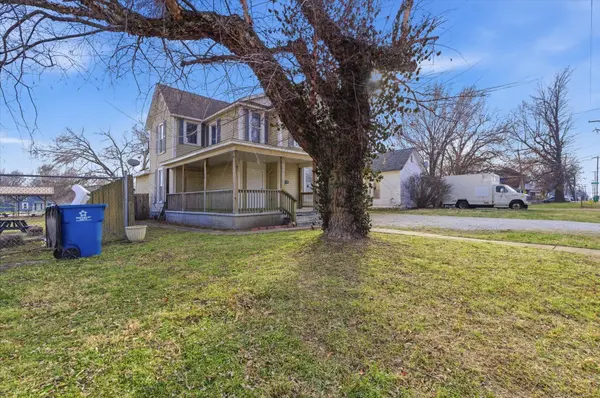
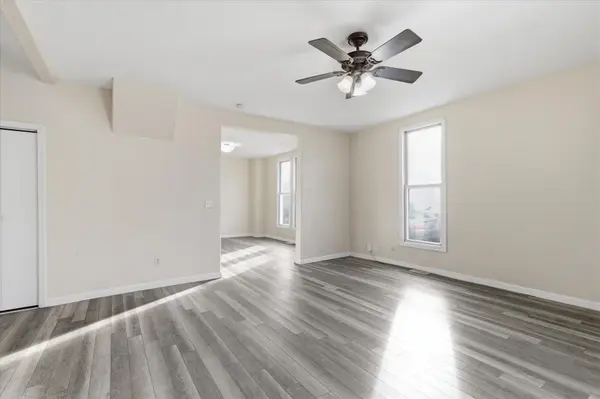
Charming two-story home in Englewood near Division and Commercial St! This 4 bedroom, 2 bathroom home features a large covered front porch that wraps around the side--perfect for relaxing and enjoying the neighborhood. The location is ideal, just minutes from Drury University, OTC, Commercial Street, and Grant Avenue Parkway, offering convenient access to dining, shopping, and local attractions.Inside, the main level offers a spacious living area and a kitchen with painted cabinets. The laundry room is conveniently located just off the kitchen and provides access to the backyard. The primary bedroom is located on the main floor and includes an attached full bathroom with dual vanity and a classic clawfoot tub.Upstairs, you'll find three additional bedrooms and a full bathroom with a walk-in shower. Outside, the yard is partially fenced and there is access to the crawlspace. This home was remodeled approximately five years ago and offers a great mix of character and functionality!

Location

State MO

County Greene

Rooms

Dining Room Dining Room

Interior

Interior Features Walk-in Shower, Soaking Tub, Laminate Counters, W/D Hookup

Heating Forced Air

Cooling Central Air, Ceiling Fan(s)

Flooring Laminate

Fireplace N

Appliance Exhaust Fan, Free-Standing Electric Oven

Laundry Main Floor

Exterior

Parking Features Driveway, Gravel

Fence Partial, Wood, Privacy

Waterfront Description None

Roof Type Composition

Garage No

Building

Story 2

Foundation Block, Crawl Space

Sewer Public Sewer

Water City

Structure Type Wood Siding,Vinyl Siding

Schools

Elementary Schools Sgf-Weaver

Middle Schools Sgf-Pipkin

High Schools Sgf-Central

Others

Acceptable Financing Cash, Conventional

Listing Terms Cash, Conventional


Tracey Lightfoot
Tracey Lightfoot

Broker / Partner | License ID: 2013014900

+1(417) 251-1946 | traceysellsbranson@gmail.com

GET MORE INFORMATION

Name
Phone*
Message

Go tour this home

1026 W Division Street