
440 Lake Front Drive, Branson, MO 65616
See all 90 photos
440 Lake Front Drive, Branson, MO 65616
REQUEST A TOUR If you would like to see this home without being there in person, select the "Virtual Tour" option and your agent will contact you to discuss available opportunities.
In-PersonVirtual Tour
Listed by Tracey Lynne Lightfoot Ozark Mountain Realty Group, LLC
$ 1,795,000
Est. payment /mo
Save
Office Listing
Active

440 Lake Front Drive Branson, MO 65616

9 Beds

10 Baths

6,518 SqFt


UPDATED:

Key Details

Property Type Single Family Home

Sub Type Residential

Listing Status Active

Purchase Type For Sale

Square Footage 6,518 sqft

Price per Sqft $275

Subdivision The Lodges At Chateau Cove

MLS Listing ID SOM60296341

Bedrooms 9

Full Baths 9

Half Baths 2

HOA Fees $11,632/ann

Year Built 2019

Annual Tax Amount $14,340

Tax Year 2024

Lot Dimensions 59.63 X 138.75 IRR

Property Sub-Type Residential

Property Description

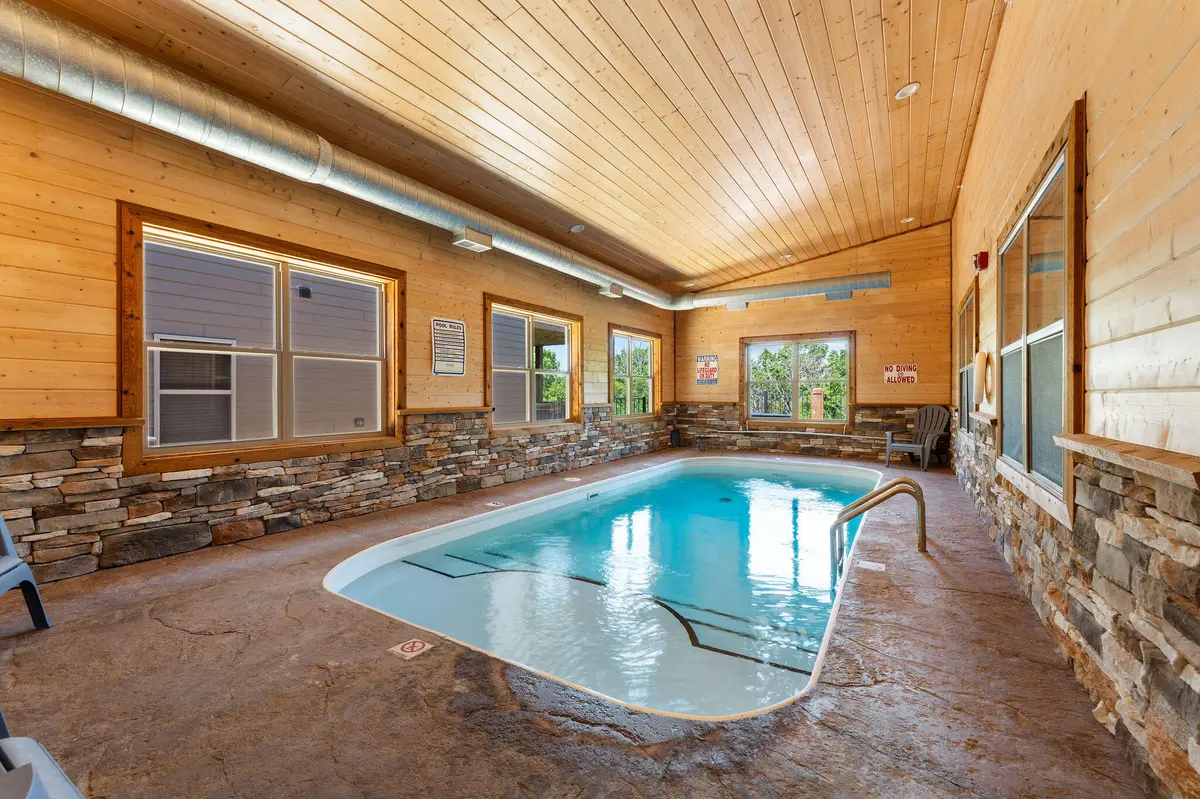
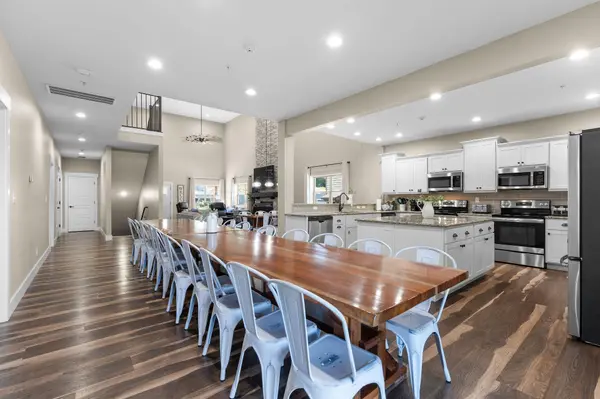
Table Rock Lake view lodge in Branson, MO with 9 bedrooms, 9 full and 2 half baths, a private indoor pool, and a dedicated theater room across 6,518 square feet. Built in 2019 in The Lodges at Chateau Cove on Lake Front Drive, this fully furnished lodge operates as an established, active short-term rental and is offered turnkey. Every bedroom has its own ensuite bathroom, and the open-concept main living area connects to multiple gathering spaces so large groups can spread out or come together with ease.The indoor pool and theater room set this property apart from typical Branson nightly rentals, and the home's basement level adds additional space beyond the main floors. Lake views of Table Rock Lake frame the outdoor spaces. The lodge works equally well as a large private retreat with resort-style amenities or as a continuing vacation rental. Short-term rental history is available upon request. Branson school district.

Location

State MO

County Taney

Rooms

Basement Finished, Full

Dining Room Kitchen/Dining Combo, Kitchen Bar, Living/Dining Combo

Interior

Interior Features High Speed Internet, Internet - Cable, Granite Counters, W/D Hookup, Walk-in Shower

Heating Forced Air

Cooling Central Air, Ceiling Fan(s)

Flooring Other

Fireplaces Type Living Room, Electric

Equipment Hot Tub, Media Projector System

Fireplace N

Appliance Electric Cooktop, Free-Standing Electric Oven, Dryer, Washer, Microwave, Refrigerator, Electric Water Heater, Disposal, Dishwasher

Laundry Main Floor, 2nd Floor

Exterior

Parking Features Parking Space

Fence None

Waterfront Description View

View Panoramic

Roof Type Composition

Garage No

Building

Story 3

Sewer Community Sewer

Water Public

Schools

Elementary Schools Branson Cedar Ridge

Middle Schools Branson

High Schools Branson

Others

HOA Fee Include Play Area,Clubhouse,Pool,Water,Trash,Snow Removal,Common Area Maintenance

Acceptable Financing Cash, Conventional

Listing Terms Cash, Conventional


Tracey Lightfoot
Tracey Lightfoot

Broker / Partner License ID: 2013014900

+1(417) 251-1946 | traceysellsbranson@gmail.com

GET MORE INFORMATION

Name
Phone*
Message

Go tour this home

440 Lake Front Drive