
330 Pine Woods Village Drive #Lot 30, Hollister, MO 65672
See all 49 photos
330 Pine Woods Village Drive #Lot 30, Hollister, MO 65672
REQUEST A TOUR If you would like to see this home without being there in person, select the "Virtual Tour" option and your agent will contact you to discuss available opportunities.
In-PersonVirtual Tour
Listed by Katrina Creedon Step Above Realty LLC
$ 299,900
Est. payment /mo
Save
Active

330 Pine Woods Village Drive #Lot 30 Hollister, MO 65672

3 Beds

3 Baths

1,560 SqFt


UPDATED:

Key Details

Property Type Single Family Home

Sub Type Residential

Listing Status Active

Purchase Type For Sale

Square Footage 1,560 sqft

Price per Sqft $192

Subdivision Pine Woods Estates

MLS Listing ID SOM60283049

Style Other

Bedrooms 3

Full Baths 3

Year Built 2025

Annual Tax Amount $224

Tax Year 2024

Lot Size 0.318 Acres

Acres 0.318

Property Sub-Type Residential

Property Description

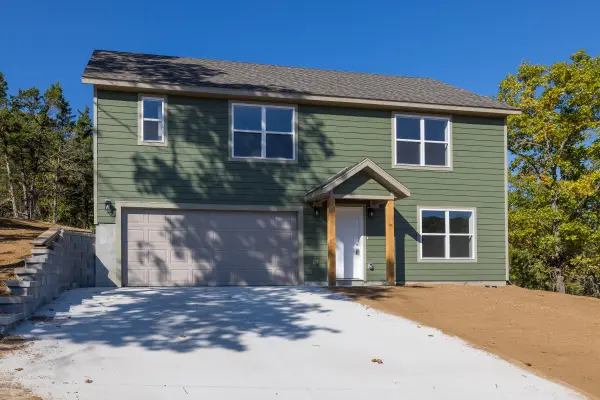
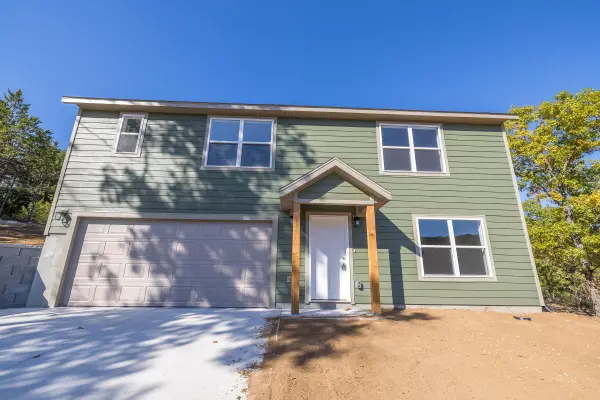
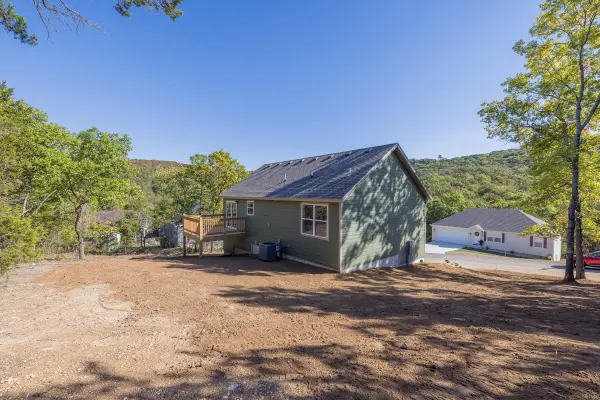
Welcome to the Cozy Walter Floorplan!! Final cleaning for this home is August 18 Expected completion August 20, 2026!A quaint and cozy designed home offering 3 bedrooms, 3 bathrooms, and a 2-car garage with modern features and plenty of space for comfortable living. Enjoy a seamless flow between the kitchen, dining, and Vaulted living room, perfect for both entertaining and everyday life.The Kitchen: Features granite countertops and a functional layout, combining style and practicality!!The master bedroom includes an en suite bathroom for a private, relaxing retreat.The Finished Lower Level offers aFamily Room that provides additional living space for relaxation or entertainment. A Third Bedroom is ideal for guests or as a home office, complete with a guest bathroom.Click Lock Vinyl Plank Flooring flows into the kitchen, dining area, laundry room, and family room, offering a durable and contemporary finish.The Deck is perfect for outdoor dining, entertaining, or enjoying the view.The Two-Car GarageProvides ample parking and storage for all your needs.The Walter Floorplan is designed for modern living with flexible spaces!! Close to Branson and all it has to offer Come check out this cozy home!!

Location

State MO

County Taney

Rooms

Basement Concrete, Exterior Entry, Interior Entry, Walk-Up Access, Bath/Stubbed, Finished, Partial

Dining Room Kitchen/Dining Combo, Living/Dining Combo

Interior

Interior Features Walk-in Shower, W/D Hookup, Internet - Cable, Laminate Counters, Granite Counters, Vaulted Ceiling(s)

Heating Forced Air, Central, Heat Pump

Cooling Central Air, Heat Pump

Flooring Carpet, Luxury Vinyl

Fireplace N

Appliance Dishwasher, Free-Standing Electric Oven, Microwave, Electric Water Heater, Disposal

Laundry 2nd Floor

Exterior

Exterior Feature Rain Gutters

Parking Features Driveway, Garage Faces Front, Garage Door Opener

Garage Spaces 2.0

Waterfront Description None

Roof Type Composition

Garage Yes

Building

Lot Description 1 tree, 6 shrubs

Story 2

Foundation Permanent, Vapor Barrier, Slab, Poured Concrete

Sewer Public Sewer

Water Community Well

Structure Type Frame,Concrete,Hardboard Siding

Schools

Elementary Schools Hollister

Middle Schools Hollister

High Schools Hollister

Others

Acceptable Financing Cash, USDA/RD, FHA, Conventional

Listing Terms Cash, USDA/RD, FHA, Conventional


Tracey Lightfoot
Tracey Lightfoot

Broker / Partner | License ID: 2013014900

+1(417) 251-1946 | traceysellsbranson@gmail.com

GET MORE INFORMATION

Name
Phone*
Message

Go tour this home

330 Pine Woods Village Drive #Lot 30