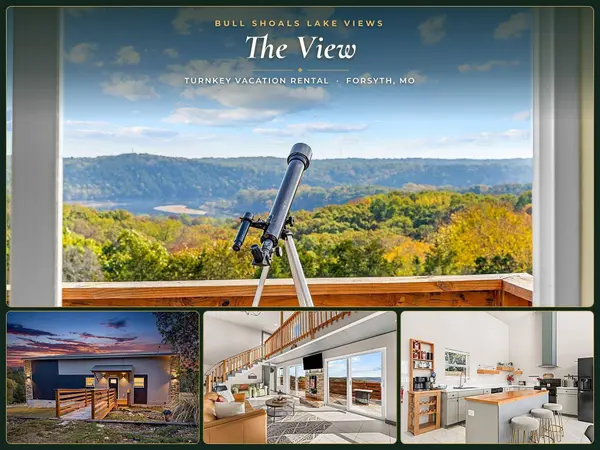
510 Chisholm Trail
Forsyth, MO 65653
- 3 Beds
- 2 Baths Full Baths: 2
- 2,689 SqFt
- 2021 Year Built
GALLERY
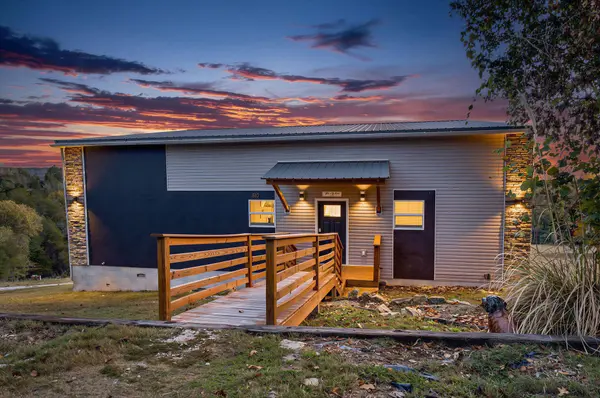
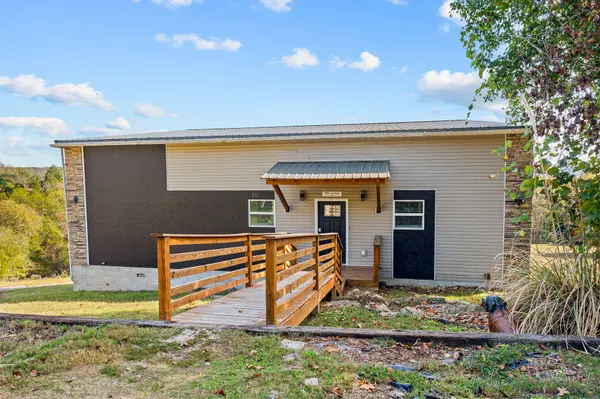
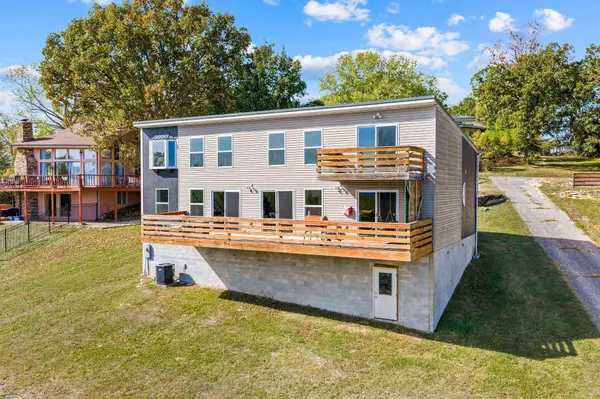
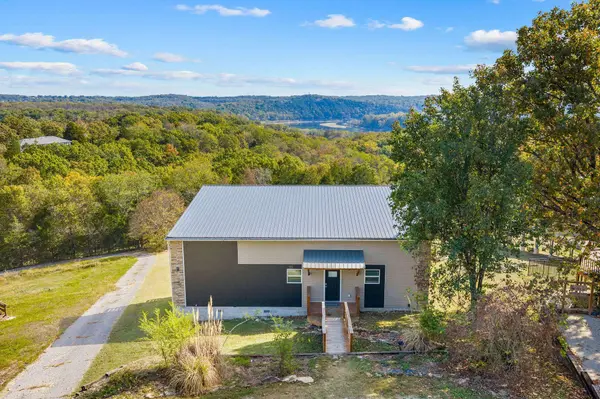
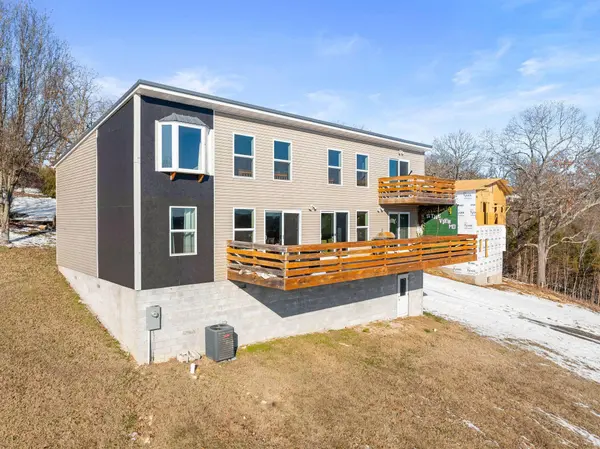
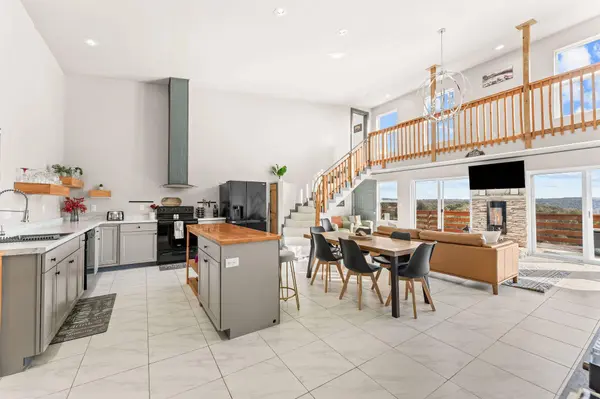
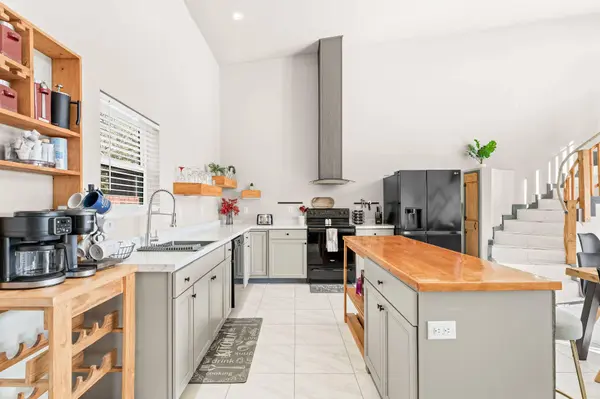
PROPERTY DETAIL
Key Details
Property Type Single Family Home
Sub Type Residential
Listing Status Active
Purchase Type For Sale
Square Footage 2, 689 sqft
Price per Sqft $117
Subdivision Skyline Hills
MLS Listing ID SOM60337982
Bedrooms 3
Full Baths 2
Year Built 2021
Annual Tax Amount $2,948
Tax Year 2025
Lot Dimensions 60.3X332.2
Property Sub-Type Residential
Location
State MO
County Taney
Rooms
Dining Room Kitchen/Dining Combo, Living/Dining Combo
Building
Story 2
Foundation Block, Crawl Space
Sewer Public Sewer
Water City
Interior
Interior Features Walk-in Shower, Soaking Tub, High Ceilings, Walk-In Closet(s)
Heating Central, Fireplace(s)
Cooling Central Air
Flooring Carpet, Vinyl, Tile
Fireplaces Type Living Room, Electric
Fireplace N
Appliance Dishwasher, Free-Standing Electric Oven, Dryer, Washer, Refrigerator, Electric Water Heater
Laundry Main Floor
Exterior
Parking Features Driveway
Fence None
Waterfront Description View
View Lake
Roof Type Metal
Garage No
Schools
Elementary Schools Forsyth
Middle Schools Forsyth
High Schools Forsyth
Others
Acceptable Financing Cash, Conventional
Listing Terms Cash, Conventional
SIMILAR HOMES FOR SALE
Check for similar Single Family Homes at price around $315,000 in Forsyth,MO

Active Under Contract
$199,900
14228 Us-160, Forsyth, MO 65653
Listed by Audrey E Spratt of Weichert, Realtors-The Griffin Company2 Beds 2 Baths 1,720 SqFt
Active
$190,000
150 Sunken Forest Drive 8-222, Forsyth, MO 65653
Listed by Julie L Clifford of Murney Associates - Nixa2 Beds 2 Baths 1,265 SqFt
Active
$165,000
150 Sunken Forest Drive #Bldg 1 Unit 101, Forsyth, MO 65653
Listed by Timothy F Burson of Realty Company of the Ozarks2 Beds 2 Baths 1,106 SqFt
CONTACT